
Welcome to the Richmond Model — priced to sell, the largest townhouse design in the community and the only model offering a two-car garage! This spacious and beautifully designed 3-bedroom, 2.5-bath home offers an exceptional floor plan, generous living spaces, and thoughtful upgrades throughout. Step inside the welcoming foyer, where rich wood flooring sets the tone and flows seamlessly into the formal living room on the right and formal dining room on the left. The dining room opens effortlessly into the dramatic, soaring family room, featuring a gas fireplace and an abundance of natural light — the perfect setting for relaxing or entertaining. The adjacent kitchen was thoughtfully extended an additional 2 feet by the builder, creating valuable space for additional cabinetry and a comfortable table area. A sliding glass door leads directly from the kitchen to the deck, where peaceful views of mature trees create a serene outdoor retreat. Beautiful wood flooring continues through the foyer, dining room, living room, hallway, and powder room. The convenient first-floor laundry/mud room provides direct access to the two-car garage, adding both functionality and everyday convenience. Upstairs, prepare to be impressed by the expansive 20' x 16' primary suite. Featuring a tray ceiling, ceiling fan, bay window, and spacious walk-in closet, this private retreat offers plenty of room to relax and unwind. The luxurious primary bath includes a corner soaking tub, separate stall shower, and double vanity. The generously sized second and third bedrooms each feature large windows and ample closet space. A full hall bath and additional closet space complete the second floor. The full basement offers abundant storage and flexible space for your needs, along with a sliding glass door providing convenient access to the rear yard. With its exceptional size, two-car garage, expanded kitchen, spacious primary suite, full basement, and tranquil wooded views, the Richmond model offers a wonderful combination of comfort, space, and functionality.
For sale
$420,000
64 Threadleaf Ter, Burlington, NJ 08016
3beds
2,153sqft
Townhouse
Built in 2001
4,704 Square Feet Lot
$-- Zestimate®
$195/sqft
$-- HOA
What's special
Gas fireplaceTwo-car garageTray ceilingBay windowSpacious walk-in closetDouble vanitySeparate stall shower
- 12 days
- 1,263
- 109
Likely to sell faster than
Zillow last checked:
Listing updated:
Listed by:
Marc Matteo 856-981-3209,
HomeSmart First Advantage Realty
Source: Bright MLS,MLS#: NJBL2121910
Facts & features
Interior
Bedrooms & bathrooms
- Bedrooms: 3
- Bathrooms: 3
- Full bathrooms: 2
- 1/2 bathrooms: 1
- Main level bathrooms: 3
- Main level bedrooms: 3
Basement
- Area: 0
Heating
- Forced Air, Natural Gas
Cooling
- Central Air, Natural Gas
Appliances
- Included: Dishwasher, Gas Water Heater
- Laundry: Main Level
Features
- Primary Bath(s), Butlers Pantry, Ceiling Fan(s), Bathroom - Stall Shower, Eat-in Kitchen, Cathedral Ceiling(s), 9'+ Ceilings
- Flooring: Wood, Carpet, Vinyl
- Windows: Bay/Bow
- Basement: Full,Unfinished,Exterior Entry
- Number of fireplaces: 1
Interior area
- Total structure area: 2,153
- Total interior livable area: 2,153 sqft
- Finished area above ground: 2,153
- Finished area below ground: 0
Property
Parking
- Total spaces: 2
- Parking features: Inside Entrance, Garage Door Opener, Attached, Other
- Attached garage spaces: 2
Accessibility
- Accessibility features: None
Features
- Levels: Two
- Stories: 2
- Patio & porch: Deck, Porch
- Pool features: None
Lot
- Size: 4,704 Square Feet
- Dimensions: 42 x 112
Details
- Additional structures: Above Grade, Below Grade
- Parcel number: 0600128 0600032
- Zoning: R-20
- Special conditions: Standard
Construction
Type & style
- Home type: Townhouse
- Architectural style: Contemporary
- Property subtype: Townhouse
Materials
- Vinyl Siding
- Foundation: Concrete Perimeter
- Roof: Pitched
Condition
- Good
- New construction: No
- Year built: 2001
Utilities & green energy
- Electric: 100 Amp Service
- Sewer: Public Sewer
- Water: Public
- Utilities for property: Cable Connected
Community & HOA
Community
- Security: Security System
- Subdivision: Bromley Place
HOA
- Has HOA: No
- Amenities included: None
- Services included: None
Location
- Region: Burlington
- Municipality: BURLINGTON TWP
Financial & listing details
- Price per square foot: $195/sqft
- Tax assessed value: $248,300
- Annual tax amount: $7,552
- Date on market: 10/5/2026
- Listing agreement: Exclusive Right To Sell
- Listing terms: Conventional,VA Loan,FHA 203(b)
- Inclusions: All Appliances
- Ownership: Condominium
Estimated market value
Not available
Estimated sales range
Not available
Not available
Price history
| Date | Event | Price |
|---|---|---|
| 10/5/2026 | Listed for sale | $420,000+68.7%$195/sqft |
Source:  Bright MLS #NJBL2121910 Report a problem Bright MLS #NJBL2121910 Report a problem | ||
| 2/1/2016 | Sold | $249,000$116/sqft |
Source: Public Record Report a problem | ||
| 12/17/2015 | Pending sale | $249,000$116/sqft |
Source: Weichert Realtors #6671379 Report a problem | ||
| 11/10/2015 | Listed for sale | $249,000+29.6%$116/sqft |
Source: Weichert Realtors #6671379 Report a problem | ||
| 8/15/2001 | Sold | $192,150$89/sqft |
Source: Public Record Report a problem | ||
Public tax history
| Year | Property taxes | Tax assessment |
|---|---|---|
| 2026 | $7,576 +0.6% | $248,300 |
| 2025 | $7,528 +1.5% | $248,300 |
| 2024 | $7,417 | $248,300 |
| 2023 | -- | $248,300 |
| 2022 | $7,384 -1% | $248,300 |
| 2021 | $7,459 0% | $248,300 |
| 2020 | $7,459 +1.5% | $248,300 |
| 2019 | $7,347 +0.6% | $248,300 |
| 2018 | $7,303 -0.6% | $248,300 |
| 2017 | $7,350 +1.8% | $248,300 +1.3% |
| 2016 | $7,223 +3.8% | $245,000 |
| 2015 | $6,958 +1.9% | $245,000 |
| 2014 | $6,826 +3% | $245,000 |
| 2013 | $6,625 -4.5% | $245,000 |
| 2012 | $6,934 +3.2% | $245,000 -10.7% |
| 2011 | $6,717 +3.2% | $274,500 |
| 2010 | $6,506 +0.7% | $274,500 |
| 2009 | $6,462 +2.7% | $274,500 |
| 2008 | $6,292 +10.1% | $274,500 |
| 2007 | $5,715 +17.1% | $274,500 |
| 2006 | $4,880 -11.3% | $274,500 +8.3% |
| 2005 | $5,503 +5% | $253,400 +41.6% |
| 2004 | $5,242 | $178,900 |
| 2003 | -- | $178,900 |
| 2002 | -- | $178,900 |
Find assessor info on the county website
Monthly payment
Est. payment
Payment breakdown
Explore the cost of this home by adjusting the details. Changes won't be saved.Climate risks
Neighborhood: 08016
Nearby schools
Schools provided by the listing agent
- Elementary: Fountain Woods
- High: Burlington Township
- District: Burlington Township
Source: Bright MLS. This data may not be complete. We recommend contacting the local school district to confirm school assignments for this home.
Similar homes
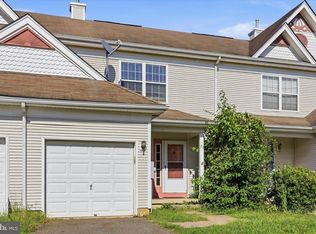
- $375,0004 bd3 ba1.8k sqft23 Tattersall Dr, Burlington, NJ 08016For Sale
 MLS ID #NJBL2120572, Ksenia Shusman, Market Force Realty. Bright MLS
 - $419,9003 bd3 ba2k sqft84 Heals Farm Rd, Burlington, NJ 08016For Sale
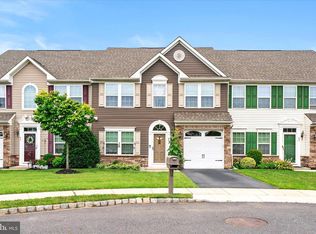 MLS ID #NJBL2116310, Sarah Watson, Keller Williams Premier. Bright MLS
 - $489,9003 bd3 ba1.9k sqft37 Arrowhead Dr, Burlington, NJ 08016For Sale
 MLS ID #NJBL2118862, James Traynham, Smires & Associates. Bright MLS
 - $349,9003 bd3 ba2.1k sqft131 Riverwalk Blvd, Burlington, NJ 08016For Sale
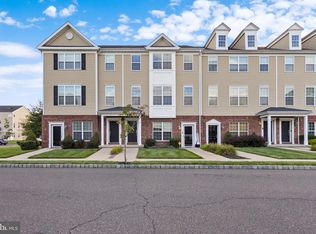 MLS ID #NJBL2118254, James Traynham, Smires & Associates. Bright MLS
 - $399,0003 bd3 ba1.9k sqft171 Star Dr, Eastampton, NJ 08060For SaleMLS ID #NJBL2120000, Nikolas Vrettos, ERA Central Realty Group - Bordentown. Bright MLS
- $545,0003 bd3 ba1.8k sqft117 Arrowhead Dr, Burlington, NJ 08016For SaleMLS ID #NJBL2115278, Kathy Froelich, Redfin. Bright MLS
- $429,0003 bd3 ba1.6k sqft395 Bunting Ave, Hamilton, NJ 08611For SaleMLS ID #NJME2085020, Francesco Rubino, Real Broker, LLC. Bright MLS
- $460,0004 bd3 ba1.9k sqft115 Mulberry Dr, Holland, PA 18966For SaleMLS ID #PABU2132690, Mila Vyatkina, Weichert, Realtors - Cornerstone. Bright MLS
- $439,0004 bd3 ba2k sqft214 Lincoln Ave, Beverly, NJ 08010For SaleMLS ID #NJBL2121442, Erin Lewandowski, BHHS Fox & Roach-Moorestown. Bright MLS
- $364,5003 bd3 ba1.7k sqft9206 Wrensong Ct, Palmyra, NJ 08065For SaleMLS ID #NJBL2122078, Pishone Karumathy, Keller Williams Real Estate Tri-County. Bright MLS
- $425,0003 bd3 ba1.5k sqft11 Riesling Ct, Marlton, NJ 08053For SaleMLS ID #NJBL2121792, Maci Norman, EXP Realty, LLC. Bright MLS
- $399,0002 bd3 ba1.9k sqft10 Ryans Ct, Bordentown, NJ 08505For SaleMLS ID #NJBL2121816, Tiffanie Hawley, Century 21 Action Plus Realty - Bordentown. Bright MLS
- $379,9004 bd2 ba1.6k sqft47 Genesee Ln, Willingboro, NJ 08046For SaleMLS ID #NJBL2121774, Don Birnbohm, BHHS Fox & Roach-Medford. Bright MLS
- $389,0003 bd2 ba1.7k sqft1023 Oldham Ct, Bensalem, PA 19020For SaleMLS ID #PABU2132644, Ripal Patel, Homestarr Realty. Bright MLS
- $475,0004 bd3 ba2.7k sqft13 Crosswick Pl, Willingboro, NJ 08046For SaleMLS ID #NJBL2122298, Anna DeCristofaro, Coldwell Banker Realty. Bright MLS
- $415,0003 bd3 ba2.5k sqft132 Helen Dr, Cinnaminson, NJ 08077For SaleMLS ID #NJBL2119414, Kiran Petrone, EXP Realty, LLC. Bright MLS
- $429,0004 bd3 ba1.7k sqft16 W Greenwood Ave, Oaklyn, NJ 08107For SaleMLS ID #NJCD2128946, Gina Marrone, EXP Realty, LLC. Bright MLS
- $375,0003 bd2 ba1.1k sqft10 Maple Ln, Hainesport, NJ 08036For SaleMLS ID #NJBL2117714, John R. Wuertz, BHHS Fox & Roach - Robbinsville. Bright MLS
- $399,9993 bd3 ba1.4k sqft37 Elliot Ln, Mount Holly, NJ 08060For SaleMLS ID #NJBL2115960, Sharif Hatab, EXP Realty, LLC. Bright MLS
- $414,9003 bd4 ba1.7k sqft383 Tuvira Ln, Cherry Hill, NJ 08003For SaleMLS ID #NJCD2125998, Anthony Celano, Redfin. Bright MLS
