Beautifully upgraded and move-in ready, this Foothill Ranch home offers a flexible and highly desirable floor plan featuring a downstairs bedroom and full bath, ideal for guests, multigenerational living, or a private home office. Step inside to a light-filled living room with soaring ceilings and walls of windows, creating an open and inviting atmosphere. The home has been thoughtfully updated with new luxury vinyl plank flooring (2024), fresh interior paint (2026), updated lighting, and recessed lighting in the family and dining rooms. The remodeled kitchen features custom wood cabinetry, granite countertops, stainless steel appliances, a pantry cabinet, and a center island with seating, along with a functional layout that opens to the family room—perfect for everyday living and entertaining. The adjacent breakfast nook overlooks the resort-style backyard, offering views of the saltwater pool and spa with a polished PebbleTec surface and a beautifully landscaped slope with palm trees and colorful flowers. Upstairs, the primary suite is a relaxing retreat with high ceilings, a ceiling fan, dual vanities, a separate shower, soaking tub, and a spacious walk-in closet with mirrored wardrobes. Two additional bedrooms share a full bathroom with dual vanities, and a convenient upstairs laundry room with sink adds everyday ease. Additional improvements include new HVAC (2023), roof updates (2025), whole house fan, insulated garage doors, and built-in garage storage. The backyard is designed for both entertaining and relaxation, featuring a sparkling pool and spa, brick paver patio, planters, and generous space for dining, lounging, BBQing, and play. Block wall and vinyl fencing provide enhanced privacy, while the deep, wide lot with an elevated slope creates a unique sense of openness. Conveniently located near parks, hiking and biking trails, shopping, dining, and top-rated schools, this home offers the perfect blend of comfort, style, and functionality.
Sold for $1,435,000
Listed by: Coldwell Banker Realty • Tim Morissette • Contact: 949-412-2233
Bought with: Onyx Homes
$1,435,000
64 Toulon Ave, Foothill Ranch, CA 92610
4beds
2,103sqft
Single Family Residence
Built in 1996
5,250 Square Feet Lot
$1,428,100 Zestimate®
$682/sqft
$5,554 Estimated rent
Home value
$1,428,100
$1.31M - $1.54M
$5,554/mo
Zestimate® history
Owner options
List your home for rent
$5,554/mo
Rent Zestimate®
Find your next renter with Zillow Rental Manager. Plus, with online applications, you can quickly screen prospective tenants – for free.
$5,554/mo
Rent Zestimate®
Refinance and save
$9,606/mo
Est. payment
Refinancing to a lower rate could help reduce your monthly payments and save thousands over the life of the loan.
$9,606/mo
Est. payment
Explore your selling options
Work with a Zillow partner agent
Leverage their expertise and Zillow's premium Showcase listings to get your home seen by more buyers.
Get startedList with your own agent
Get your home in front of millions of buyers by listing it on Zillow.
Learn how to do itSell it yourself
Take full control of how buyers see your home on Zillow by listing For Sale by Owner (FSBO).
List your homeWhat's special
Fresh interior paint
Zillow last checked:
Listing updated:
Listed by:
Tim Morissette DRE #00629590 949-412-2233,
Coldwell Banker Realty,
Matthew Morissette DRE #02130561,
Coldwell Banker Realty
Bought with:
Michael Sevigny, DRE #02197786
Onyx Homes
Christian Stubbs, DRE #02082942
Onyx Homes
Source: CRMLS,MLS#: OC26058882 Originating MLS: California Regional MLS
Originating MLS: California Regional MLSFacts & features
Interior
Bedrooms & bathrooms
- Bedrooms: 4
- Bathrooms: 3
- Full bathrooms: 3
- Main level bathrooms: 1
- Main level bedrooms: 1
Rooms
- Room types: Bedroom, Entry/Foyer, Family Room, Kitchen, Laundry, Living Room, Primary Bedroom, Other
Primary bedroom
- Features: Primary Suite
Bedroom
- Features: Bedroom on Main Level
Bathroom
- Features: Bathtub, Dual Sinks, Enclosed Toilet, Full Bath on Main Level, Remodeled, Separate Shower, Tub Shower, Upgraded, Vanity, Walk-In Shower
Kitchen
- Features: Granite Counters, Kitchen Island, Remodeled, Updated Kitchen
Other
- Features: Walk-In Closet(s)
Heating
- Central, Forced Air, Fireplace(s), Natural Gas
Cooling
- Central Air, Electric, Whole House Fan
Appliances
- Included: Built-In Range, Dishwasher, Electric Oven, Gas Cooktop, Disposal, Gas Water Heater, Ice Maker, Microwave, Range Hood, Water Heater
- Laundry: Electric Dryer Hookup, Gas Dryer Hookup, Inside, Laundry Room
Features
- Breakfast Bar, Built-in Features, Breakfast Area, Block Walls, Ceiling Fan(s), Crown Molding, Cathedral Ceiling(s), Granite Counters, High Ceilings, Open Floorplan, Pantry, Recessed Lighting, Bedroom on Main Level, Instant Hot Water, Primary Suite, Walk-In Closet(s)
- Flooring: Carpet, Vinyl
- Doors: Double Door Entry, Mirrored Closet Door(s), Panel Doors
- Windows: Blinds, Double Pane Windows, Screens
- Has fireplace: Yes
- Fireplace features: Family Room, Gas, Gas Starter
- Common walls with other units/homes: No Common Walls
Interior area
- Total interior livable area: 2,103 sqft
Property
Parking
- Total spaces: 6
- Parking features: Concrete, Door-Multi, Driveway Down Slope From Street, Direct Access, Driveway, Garage Faces Front, Garage, Garage Door Opener, On Street, Side By Side
- Attached garage spaces: 3
- Uncovered spaces: 3
Features
- Levels: Two
- Stories: 2
- Entry location: 1
- Patio & porch: Brick
- Exterior features: Lighting
- Has private pool: Yes
- Pool features: Filtered, Gas Heat, In Ground, Pebble, Private, Salt Water, Association
- Has spa: Yes
- Spa features: Association, Heated, Private
- Fencing: Block,Excellent Condition,Vinyl
- View description: None
Lot
- Size: 5,250 Square Feet
- Features: Back Yard, Front Yard, Sprinklers In Rear, Sprinklers In Front, Landscaped, Paved, Sprinklers Timer, Sprinkler System
Details
- Parcel number: 60121502
- Special conditions: Standard
Construction
Type & style
- Home type: SingleFamily
- Architectural style: Traditional
- Property subtype: Single Family Residence
Materials
- Drywall, Concrete, Stucco
- Foundation: Slab
- Roof: Concrete
Condition
- Turnkey
- New construction: No
- Year built: 1996
Details
- Builder model: Plan 3
- Builder name: William Lyon
Utilities & green energy
- Electric: 220 Volts in Laundry, 220 Volts For Spa
- Sewer: Public Sewer
- Water: Public
- Utilities for property: Cable Available, Electricity Connected, Natural Gas Connected, Phone Available, Sewer Connected, Water Connected
Community & HOA
Community
- Features: Biking, Curbs, Foothills, Gutter(s), Hiking, Near National Forest, Storm Drain(s), Street Lights, Suburban, Sidewalks
- Security: Carbon Monoxide Detector(s), Smoke Detector(s)
- Subdivision: Lyon Hills (Flyh)
HOA
- Has HOA: Yes
- Amenities included: Clubhouse, Sport Court, Fire Pit, Meeting/Banquet/Party Room, Outdoor Cooking Area, Barbecue, Picnic Area, Playground, Pickleball, Pool, Recreation Room, Spa/Hot Tub, Tennis Court(s), Trail(s)
- HOA fee: $118 monthly
- HOA name: Foothill Ranch Maintenance
- HOA phone: 949-413-4065
Location
- Region: Foothill Ranch
Financial & listing details
- Price per square foot: $682/sqft
- Tax assessed value: $868,857
- Date on market: 4/6/2026
- Cumulative days on market: 10 days
- Listing terms: Cash,Cash to New Loan,Conventional,VA Loan
- Road surface type: Paved
Price history
| Date | Event | Price |
|---|---|---|
| 5/18/2026 | Sold | $1,435,000+4.1%$682/sqft |
Source:  CRMLS #OC26058882 Report a problem CRMLS #OC26058882 Report a problem | ||
| 4/29/2026 | Pending sale | $1,378,500+146.2%$655/sqft |
Source: CRMLS #OC26058882 Report a problem | ||
| 6/30/2003 | Sold | $560,000+145.1%$266/sqft |
Source: Public Record Report a problem | ||
| 12/14/1995 | Sold | $228,500$109/sqft |
Source: Public Record Report a problem | ||
Public tax history
| Year | Property taxes | Tax assessment |
|---|---|---|
| 2026 | -- | $868,857 +2% |
| 2025 | $8,836 +1.8% | $851,821 +2% |
| 2024 | $8,676 +2.4% | $835,119 +2% |
| 2023 | $8,471 +1.8% | $818,745 +2% |
| 2022 | $8,319 +12.6% | $802,692 +2% |
| 2021 | $7,385 -8.6% | $786,953 +1% |
| 2020 | $8,078 | $778,884 +2% |
| 2019 | $8,078 +2.1% | $763,612 +7.3% |
| 2018 | $7,916 +9.4% | $711,540 +2% |
| 2017 | $7,237 | $697,589 +2% |
| 2016 | $7,237 -9.4% | $683,911 +1.5% |
| 2015 | $7,991 -7.1% | $673,639 +2% |
| 2014 | $8,601 | $660,444 +9.7% |
| 2013 | -- | $601,920 |
| 2012 | -- | $601,920 -4% |
| 2011 | -- | $627,000 +7.7% |
| 2010 | -- | $582,000 |
| 2009 | -- | $582,000 -5.6% |
| 2008 | -- | $616,373 +2% |
| 2007 | -- | $604,288 +2% |
| 2006 | -- | $592,440 +2% |
| 2005 | -- | $580,824 +2% |
| 2004 | -- | $569,436 +117.7% |
| 2003 | -- | $261,547 +2% |
| 2002 | -- | $256,419 +2% |
| 2001 | $4,451 +0.9% | $251,392 +2% |
| 2000 | $4,411 | $246,463 |
Find assessor info on the county website
Neighborhood: 92610
Nearby homes
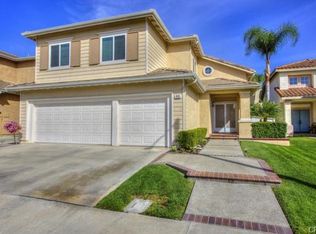
- $1,477,8004 bd2 ba2k sqft66 Toulon Ave, Foothill Ranch, CA 92610Off Market
- $1,258,2004 bd2 ba1.9k sqft62 Toulon Ave, Foothill Ranch, CA 92610Off Market
- $1,492,7004 bd3 ba2.1k sqft68 Toulon Ave, Foothill Ranch, CA 92610Off Market
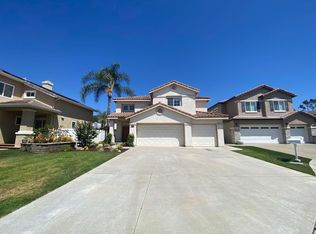
- $1,338,3004 bd3 ba2.1k sqft3 Beaulieu Ln, Foothill Ranch, CA 92610Off Market
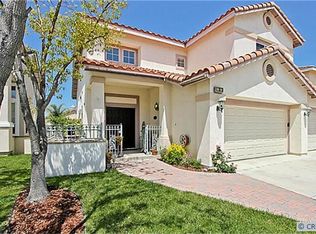
- $1,323,2003 bd2 ba2.1k sqft1 Beaulieu Ln, Foothill Ranch, CA 92610Off Market
- $1,347,7004 bd3 ba2.1k sqft63 Toulon Ave, Foothill Ranch, CA 92610Off Market
- $1,242,2003 bd3 ba1.7k sqft5 Beaulieu Ln, Foothill Ranch, CA 92610Off Market
- $1,353,9004 bd3 ba2.1k sqft61 Toulon Ave, Foothill Ranch, CA 92610Off Market
Nearby schools
GreatSchools rating
- 9/10Foothill Ranch Elementary SchoolGrades: K-6Distance: 0.4 mi
- 7/10Rancho Santa Margarita Intermediate SchoolGrades: 7-8Distance: 4.7 mi
- 10/10Trabuco Hills High SchoolGrades: 9-12Distance: 2.1 mi
Schools provided by the listing agent
- Elementary: Foothill Ranch
- Middle: Rancho Santa Margarita
- High: Trabuco Hills
Source: CRMLS. This data may not be complete. We recommend contacting the local school district to confirm school assignments for this home.
Get a cash offer in 3 minutes
Find out how much your home could sell for in as little as 3 minutes with a no-obligation cash offer.
Estimated market value
$1,428,100
Get a cash offer in 3 minutes
Find out how much your home could sell for in as little as 3 minutes with a no-obligation cash offer.
Estimated market value
$1,428,100
- California
- Orange County
- Lake Forest
- 92610
- 64 Toulon Ave
