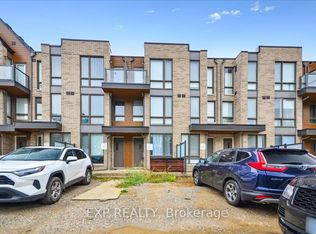
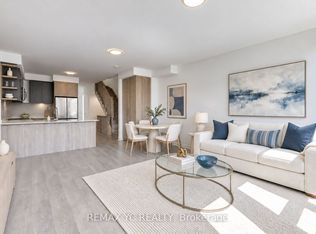
Welcome to 64 Turtle Island Road, a stylish and contemporary 3-bedroom townhome offering the perfect combination of modern design, functional living and exceptional convenience in a highly desirable North Toronto location. This bright and inviting home features soaring 9"ceilings, oversized windows and quality laminate flooring throughout, creating an open and airy atmosphere filled with natural light.The modern kitchen flows seamlessly into the spacious living and dining areas, providing an ideal setting for everyday family living and entertaining. Step outside to your own private yard - a wonderful outdoor space for relaxing, dining or enjoying time with family and friends. Generously sized bedrooms provide comfortable and versatile living space, while the thoughtful multi-level layout offers both functionality and privacy.Ideally located just minutes from Yorkdale Shopping Centre, residents can enjoy world-class shopping, dining and entertainment along with nearby parks, excellent public and private schools and everyday amenities. Convenient access to Yorkdale and Lawrence West Subway Stations, TTC, GO Transit, the future Eglinton Crosstown LRT, Allen Road and Highways 401, 400 and 407 makes commuting throughout Toronto and the GTA effortless.
For sale
C$785,000
64 Turtle Island Rd, Toronto, ON M6A 0G2
3beds
3baths
Townhouse
Built in ----
-- sqft lot
$-- Zestimate®
C$--/sqft
C$267/mo HOA
What's special
- 14 days
- 44
- 9
Zillow last checked:
Listing updated:
Listed by:
RE/MAX REALTRON REALTY INC.
Source: TRREB,MLS®#: C13801858 Originating MLS®#: Toronto Regional Real Estate Board
Originating MLS®#: Toronto Regional Real Estate BoardFacts & features
Interior
Bedrooms & bathrooms
- Bedrooms: 3
- Bathrooms: 3
Primary bedroom
- Level: Third
- Dimensions: 3.65 x 5.17
Bedroom 2
- Level: Third
- Dimensions: 3.15 x 3.01
Bedroom 2
- Level: Second
- Dimensions: 3.15 x 3.01
Bedroom 3
- Level: Second
- Dimensions: 3.6 x 3.1
Bedroom 3
- Level: Third
- Dimensions: 3.6 x 3.1
Other
- Level: Third
- Dimensions: 1.4 x 2.34
Kitchen
- Level: Ground
- Dimensions: 3.11 x 5.05
Laundry
- Level: Second
- Dimensions: 1.11 x 2.39
Living room
- Level: Ground
- Dimensions: 3.11 x 4.34
Heating
- Forced Air, Gas
Cooling
- Central Air
Appliances
- Laundry: Ensuite
Features
- Flooring: Carpet Free
- Basement: Half
- Has fireplace: No
Interior area
- Living area range: 1400-1599 null
Property
Parking
- Total spaces: 1
- Parking features: Other
- Has garage: Yes
Features
- Stories: 3
- Has view: Yes
- View description: City
- Waterfront features: None
Lot
- Features: Public Transit, School
Details
- Parcel number: 771290009
Construction
Type & style
- Home type: Townhouse
- Property subtype: Townhouse
Materials
- Brick
Community & HOA
HOA
- Services included: Common Elements Included, Building Insurance Included
- HOA fee: C$267 monthly
- HOA name: TSCC
Location
- Region: Toronto
Financial & listing details
- Annual tax amount: C$4,645
- Date on market: 9/18/2026
Price history
Price history is unavailable.
Public tax history
Tax history is unavailable.
Climate risks
Neighborhood: Englemount
Nearby schools
GreatSchools rating
No schools nearby
We couldn't find any schools near this home.


Similar homes
- C$499,0003 bd2 ba-- sqft16 McAdam Ave #605, Toronto, ON M6A 0B9For Sale
 MLS ID #W13840702, THE AGENCY. TRREB
 - C$728,0003 bd3 ba-- sqft117 Ford St S #107, Toronto, ON M6N 3A2For Sale
 MLS ID #W13518462, HOMELIFE GOLCONDA REALTY INC.. TRREB
 - C$810,0003 bd2 ba-- sqft27 Bathurst St #806W, Toronto, ON M5V 0C6For Sale
 MLS ID #C13817310, RE/MAX DASH REALTY. TRREB
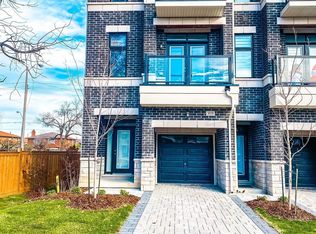
 - C$799,9993 bd4 ba-- sqft3038 Islington Ave, Toronto, ON M9L 0A6For Sale
 MLS ID #W13580556, CITYSCAPE REAL ESTATE LTD.. TRREB
