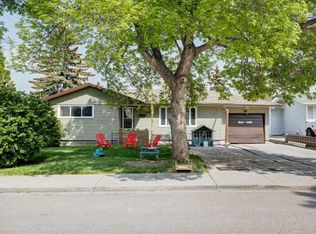
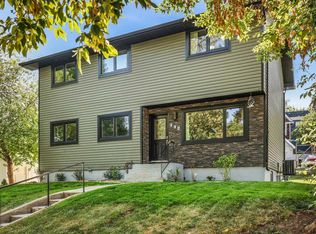
**PRICE REDUCED** Beautifully renovated detached home in the inner Northwest community of Highwood. Extensively updated throughout, this home offers a bright, wide-open main floor with stunning exposed beams, refinished hardwood floors, a cozy gas fireplace, and custom built-ins that add both character and functionality. The modern kitchen is designed for everyday living and entertaining, featuring a large eat-in island, quartz countertops, stylish subway tile backsplash, under-mount lighting, soft close cabinetry and plenty of storage to keep everything organized. Upstairs you’ll find three generously sized bedrooms, each enhanced with charming wainscoting feature walls that add warmth and personality. The basement has been tastefully renovated with new flooring, paint, lighting and an open bright concept. Step outside to a truly special backyard — a private oasis complete with a studio, pergola, garden beds, and ample storage space, creating the perfect setting to relax, garden, or host friends and family. Located in family-friendly Highwood, you’ll enjoy close proximity to schools, shopping, parks, and recreation. The community features a large outdoor skating rink and is one of the few Calgary neighbourhoods with its own outdoor pool. This is a rare opportunity to own a beautifully updated home in a vibrant, inner city family-friendly community.
For sale
C$748,800
64 W Hartford Rd NW, Calgary, AB T2K 2A5
3beds
1,399sqft
Single Family Residence
Built in 1955
5,662 Square Feet Lot
$-- Zestimate®
C$535/sqft
C$-- HOA
What's special
- 98 days
- 24
- 1
Zillow last checked:
Listing updated:
Listed by:
Jason Haggins, Associate,
Century 21 Bamber Realty Ltd.
Source: courtesy of Pillar9 System,MLS®#: A2315400
Originating MLS®#: Calgary
Facts & features
Interior
Bedrooms & bathrooms
- Bedrooms: 3
- Bathrooms: 2
- Full bathrooms: 2
Bedroom
- Level: Second
- Dimensions: 9`9" x 12`9"
Other
- Level: Second
- Dimensions: 15`4" x 11`9"
Bedroom
- Level: Second
- Dimensions: 11`2" x 8`1"
Other
- Level: Second
- Dimensions: 5`5" x 9`2"
Other
- Level: Basement
- Dimensions: 8`2" x 5`10"
Dining room
- Level: Main
- Dimensions: 9`7" x 12`0"
Family room
- Level: Basement
- Dimensions: 16`1" x 18`2"
Kitchen
- Level: Main
- Dimensions: 133`1" x 12`0"
Laundry
- Level: Basement
- Dimensions: 12`2" x 7`10"
Living room
- Level: Main
- Dimensions: 22`8" x 21`2"
Heating
- Forced Air
Cooling
- None
Appliances
- Included: Dishwasher, Dryer, Electric Range, Range Hood, Refrigerator, Washer
- Laundry: In Basement, Laundry Room
Features
- Beamed Ceilings, Breakfast Bar, Ceiling Fan(s), Closet Organizers, High Ceilings, Kitchen Island, No Smoking Home
- Flooring: Carpet, Ceramic Tile, Hardwood
- Basement: Full
- Number of fireplaces: 1
- Fireplace features: Gas
Interior area
- Total interior livable area: 1,399 sqft
- Finished area above ground: 1,399
Property
Parking
- Total spaces: 2
- Parking features: Carport
- Carport spaces: 2
Features
- Levels: 4 Level Split,3 Level Split
- Stories: 1
- Patio & porch: Deck, Pergola
- Exterior features: Balcony, Garden, Private Yard
- Pool features: Community
- Fencing: Fenced
- Has view: Yes
- Frontage length: 16.76M 55`0"
Lot
- Size: 5,662 Square Feet
- Features: Back Yard, Front Yard, Garden, Gazebo, Rectangular Lot, Street Lighting, Views
Details
- Parcel number: 101753716
- Zoning: R-CG
Construction
Type & style
- Home type: SingleFamily
- Property subtype: Single Family Residence
Materials
- Brick, Stucco
- Foundation: Concrete Perimeter
- Roof: Asphalt Shingle
Condition
- New construction: No
- Year built: 1955
Community & HOA
Community
- Features: Park, Playground, Sidewalks, Street Lights
- Subdivision: Highwood
HOA
- Has HOA: No
Location
- Region: Calgary
Financial & listing details
- Price per square foot: C$535/sqft
- Date on market: 5/28/2026
- Inclusions: none
Price history
Price history is unavailable.
Public tax history
Tax history is unavailable.
Climate risks
Neighborhood: Highwood
Nearby schools
GreatSchools rating
No schools nearby
We couldn't find any schools near this home.