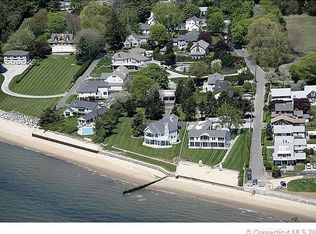
NEW PRICE BELOW RECENT APPRAISAL. One house from L.I. Sound on a quiet Webster Point Road cul-de-sac, this 4000+ sf house delivers the ideal shoreline life: deeded beach access, multi-level panoramic water views, walkable distance to the Hammonasset Trail, and a spacious interior perfect for both large gatherings & cozy family life. A double-height foyer opens the house and leads into light-filled rooms with 10' ceilings & hardwood floors throughout the 1st level. The expansive LR is anchored by a handsome wood-burning FP and flows to a formal DR featuring intricate millwork from a historic mansion. The same heirloom millwork frames the dining area of the kitchen, which is fully-equipped to inspire the modern gourmet. The kitchen has access to a large porch perfect for summer entertaining & connects to a heated 2-car garage. Upstairs, the home offers a rare configuration: 2 primary suites - one on the 2nd floor, one on the 3rd - each with private decks to enjoy the water views that are unparalleled for area houses not directly waterfront. Two additional bedrooms on the 2nd floor share a hall bath & laundry room. The 3rd floor includes a finished den/office & storage. Deeded access to a low-tide beach and the sandy Pent Road beach offer endless opportunities to watch the sun rise or set, relax in the salty breeze, sea-fish, or take the canoe out. The bike-and-walking trail to Hammonasset State Park is at road's end. ADDITIONAL FEATURES: On demand hot water, radiant heat in multiple rooms, parking for eight cars, spacious unfinished basement.
Under contract
Price cut: $154K (5/20)
$2,195,000
64 Webster Point Road, Madison, CT 06443
4beds
4,010sqft
:
Get pre-qualified$14,132/mo
Single Family Residence
Built in 2005
0.34 Acres Lot
$-- Zestimate®
$547/sqft
$-- HOA
What's special
Parking for eight carsDeeded beach accessMulti-level panoramic water viewsSpacious unfinished basementDouble-height foyer
- 96 days |
- 161 |
- 1 |
Zillow last checked:
Listing updated:
Listed by:
The Margaret Muir Team,
Margaret Muir (203)415-9187,
William Pitt Sotheby's Int'l 203-245-6700
Source: Smart MLS,MLS#: 24162180
Facts & features
Interior
Bedrooms & bathrooms
- Bedrooms: 4
- Bathrooms: 4
- Full bathrooms: 3
- 1/2 bathrooms: 1
Primary bedroom
- Features: Balcony/Deck, Fireplace, Full Bath, Walk-In Closet(s), Hardwood Floor
- Level: Upper
- Area: 396 Square Feet
- Dimensions: 18 x 22
Primary bedroom
- Features: Balcony/Deck, Fireplace, Full Bath, Walk-In Closet(s), Hardwood Floor
- Level: Third,Upper
- Area: 558 Square Feet
- Dimensions: 18 x 31
Bedroom
- Features: Hardwood Floor
- Level: Upper
- Area: 168 Square Feet
- Dimensions: 12 x 14
Bedroom
- Features: Hardwood Floor
- Level: Upper
- Area: 192 Square Feet
- Dimensions: 12 x 16
Dining room
- Features: High Ceilings, Hardwood Floor
- Level: Main
- Area: 221 Square Feet
- Dimensions: 13 x 17
Kitchen
- Features: High Ceilings, Granite Counters, Dining Area, Kitchen Island, Hardwood Floor
- Level: Main
- Area: 736 Square Feet
- Dimensions: 23 x 32
Living room
- Features: High Ceilings, Ceiling Fan(s), Fireplace, Sliders, Hardwood Floor
- Level: Main
- Area: 459 Square Feet
- Dimensions: 17 x 27
Office
- Features: Remodeled, Wall/Wall Carpet
- Level: Third,Upper
- Area: 288 Square Feet
- Dimensions: 18 x 16
Heating
- Forced Air, Natural Gas
Cooling
- Central Air
Appliances
- Included: Gas Range, Oven, Range Hood, Refrigerator, Dishwasher, Washer, Dryer, Water Heater
- Laundry: Upper Level, Mud Room
Features
- Entrance Foyer
- Basement: Partial,Unfinished
- Number of fireplaces: 2
Interior area
- Total structure area: 4,010
- Total interior livable area: 4,010 sqft
- Finished area above ground: 4,010
Property
Parking
- Total spaces: 8
- Parking features: Attached, Off Street, Driveway, Garage Door Opener, Private, Asphalt
- Attached garage spaces: 2
- Has uncovered spaces: Yes
Features
- Patio & porch: Deck
- Exterior features: Underground Sprinkler
- Has view: Yes
- View description: Water
- Has water view: Yes
- Water view: Water
- Waterfront features: Walk to Water, Access
Lot
- Size: 0.34 Acres
- Features: Level, Landscaped
Details
- Parcel number: 1154214
- Zoning: R-4
Construction
Type & style
- Home type: SingleFamily
- Architectural style: Colonial
- Property subtype: Single Family Residence
Materials
- Shingle Siding, Wood Siding
- Foundation: Block, Concrete Perimeter
- Roof: Asphalt
Condition
- New construction: No
- Year built: 2005
Utilities & green energy
- Sewer: Septic Tank
- Water: Public
- Utilities for property: Cable Available
Green energy
- Energy efficient items: Thermostat
Community & HOA
Community
- Features: Library, Medical Facilities, Shopping/Mall
HOA
- Has HOA: No
Location
- Region: Madison
Financial & listing details
- Price per square foot: $547/sqft
- Tax assessed value: $1,477,700
- Annual tax amount: $33,145
- Date on market: 4/23/2026
Estimated market value
Not available
Estimated sales range
Not available
Not available
Price history
| Date | Event | Price |
|---|---|---|
| 6/30/2026 | Pending sale | $2,195,000$547/sqft |
Source:  Smart MLS #24162180 Report a problem Smart MLS #24162180 Report a problem | ||
| 5/20/2026 | Price change | $2,195,000-6.6%$547/sqft |
Source: Smart MLS #24162180 Report a problem | ||
| 4/23/2026 | Listed for sale | $2,349,000+2.4%$586/sqft |
Source: Smart MLS #24162180 Report a problem | ||
| 1/20/2026 | Listing removed | $2,295,000$572/sqft |
Source: Smart MLS #24106442 Report a problem | ||
| 10/14/2025 | Price change | $2,295,000-4.2%$572/sqft |
Source: Smart MLS #24106442 Report a problem | ||
| 8/29/2025 | Listed for sale | $2,395,000+14%$597/sqft |
Source: Smart MLS #24106442 Report a problem | ||
| 1/11/2011 | Listing removed | $2,100,000$524/sqft |
Source: William Raveis Real Estate #M9110388 Report a problem | ||
| 11/1/2010 | Listed for sale | $2,100,000+100%$524/sqft |
Source: William Raveis Real Estate #M9110388 Report a problem | ||
| 10/13/2010 | Sold | $1,050,000-8.7%$262/sqft |
Source: Smart MLS #M9123976 Report a problem | ||
| 8/13/2010 | Listed for sale | $1,150,000-4.2%$287/sqft |
Source: NRT TriStates #M9123976 Report a problem | ||
| 10/25/2009 | Listing removed | $1,200,000$299/sqft |
Source: William Raveis-Guilford/Madison Report a problem | ||
| 10/2/2009 | Listed for sale | $1,200,000$299/sqft |
Source: William Raveis-Guilford/Madison Report a problem | ||
| 8/28/2009 | Listing removed | $1,200,000$299/sqft |
Source: William Raveis-Guilford/Madison Report a problem | ||
| 2/14/2009 | Price change | $1,200,000-25%$299/sqft |
Source: Listhub #M9114717 Report a problem | ||
| 11/9/2008 | Price change | $1,600,000+14.3%$399/sqft |
Source: Prudential Connecticut Realty #M9110388 Report a problem | ||
| 10/19/2008 | Price change | $1,400,000-17.6%$349/sqft |
Source: Prudential Connecticut Realty #M9110388 Report a problem | ||
| 9/25/2008 | Price change | $1,700,000-10.5%$424/sqft |
Source: Prudential Connecticut Realty #M9110388 Report a problem | ||
| 9/23/2008 | Price change | $1,900,000+19.9%$474/sqft |
Source: Prudential Connecticut Realty #M9110388 Report a problem | ||
| 9/17/2008 | Price change | $1,585,000-24.5%$395/sqft |
Source: Prudential Connecticut Realty #M9110388 Report a problem | ||
| 7/25/2008 | Price change | $2,100,000-25%$524/sqft |
Source: Prudential Connecticut Realty #M9110388 Report a problem | ||
| 5/11/2008 | Listed for sale | $2,800,000+246.7%$698/sqft |
Source: Prudential Connecticut Realty #M9110388 Report a problem | ||
| 8/26/2004 | Sold | $807,500$201/sqft |
Source: Public Record Report a problem | ||
Public tax history
| Year | Property taxes | Tax assessment |
|---|---|---|
| 2025 | $33,145 -6.9% | $1,477,700 -8.7% |
| 2024 | $35,589 +13.7% | $1,617,700 +54.8% |
| 2023 | $31,313 +1.1% | $1,044,800 -0.8% |
| 2022 | $30,969 +1.9% | $1,053,000 |
| 2021 | $30,379 0% | $1,053,000 |
| 2020 | $30,379 +1.8% | $1,053,000 |
| 2019 | $29,853 +21.9% | $1,053,000 +20.5% |
| 2018 | $24,493 +2.7% | $873,500 |
| 2017 | $23,847 +4.9% | $873,500 +1.8% |
| 2016 | $22,731 +10% | $858,100 +7% |
| 2015 | $20,667 -14.7% | $802,300 -16.6% |
| 2014 | $24,226 +23.4% | $962,500 |
| 2013 | $19,625 +3.1% | $962,500 |
| 2012 | $19,029 -25.6% | $962,500 -27.3% |
| 2010 | $25,582 +3.7% | $1,324,800 0% |
| 2009 | $24,672 +4.4% | $1,325,000 |
| 2008 | $23,638 +6.9% | $1,325,000 +39.9% |
| 2007 | $22,110 +11.4% | $946,900 +6.3% |
| 2006 | $19,847 +94.7% | $890,800 +85.5% |
| 2005 | $10,195 +12.1% | $480,200 +0.9% |
| 2003 | $9,094 +73.3% | $475,900 +138.1% |
| 2001 | $5,249 | $199,900 |
Find assessor info on the county website
Monthly payment
Est. payment
Payment breakdown
Explore the cost of this home by adjusting the details. Changes won't be saved.Climate risks
Neighborhood: 06443
Nearby schools
GreatSchools rating
- 10/10J. Milton Jeffrey Elementary SchoolGrades: K-3Distance: 2.8 mi
- 9/10Walter C. Polson Upper Middle SchoolGrades: 6-8Distance: 2.9 mi
- 10/10Daniel Hand High SchoolGrades: 9-12Distance: 2.9 mi
- $1,711,6003 bd2 ba2.5k sqft60 Webster Point Rd, Madison, CT 06443Off Market
- $2,657,8004 bd5 ba3.1k sqft68 Webster Point Rd, Madison, CT 06443Off Market
- $1,280,8004 bd2 ba2.2k sqft63 Webster Point Rd, Madison, CT 06443Off Market
- $869,3002 bd1 ba989 sqft67 Webster Point Rd, Madison, CT 06443Off Market
- $256,4001 bd1 ba530 sqft17A Pent Rd, Madison, CT 06443Off Market
- $560,0001 bd1 ba784 sqft24 Pent Rd, Madison, CT 06443Sold
- $1,135,4002 bd1 ba1.6k sqft69 Webster Point Rd, Madison, CT 06443Off Market
- $3,064,6005 bd4 ba2.9k sqft59 Hotchkiss Ln, Madison, CT 06443Off Market
A local agent can set up tours, give advice and negotiate with sellers.
Similar homes
- $2,190,0005 bd3 ba3.1k sqft15 Highland Terrace, Madison, CT 06443For Sale

 MLS ID #24191331, John Cronin, Century 21 AllPoints Realty. Smart MLS
 - $2,150,0004 bd2 ba2.2k sqft153 Middle Beach Road, Madison, CT 06443For Sale
 MLS ID #24164243, Sheila Tinn Murphy, Berkshire Hathaway NE Prop.. Smart MLS
 - $2,300,0005 bd5 ba4.1k sqft92 Scotland Avenue, Madison, CT 06443For Sale
 MLS ID #24145947, Steven J. Wollman, Wollman Realty. Smart MLS
 - $1,975,0004 bd4 ba2.8k sqft81 Strawberry Hill Road, Madison, CT 06443For Sale
 MLS ID #24155109, Cathy Lynch, Coldwell Banker Realty. Smart MLS
 - $1,100,0003 bd4 ba4k sqft72 Strawberry Hill Road, Madison, CT 06443For SaleMLS ID #24190527, Sheila Tinn Murphy, Berkshire Hathaway NE Prop.. Smart MLS
- $2,360,0004 bd6 ba4.7k sqft23 Sheep Pasture Road, Madison, CT 06443For SaleMLS ID #24147939, Steven J. Wollman, Wollman Realty. Smart MLS
- $1,950,0003 bd4 ba2.1k sqft26 Bassett Lane, Madison, CT 06443For SaleMLS ID #24177522, Steven T. Koleno, Beycome of Connecticut. Smart MLS
- $1,399,0004 bd3 ba4k sqft420 Summer Hill Road, Madison, CT 06443For SaleMLS ID #24172058, Adriana Radu, Coldwell Banker Realty. Smart MLS
- $2,499,0004 bd5 ba5k sqft1492 Skunk Ln, Cutchogue, NY 11935For SaleMLS ID #397010, Nicholas J. Planamento - Real Estate Sales Person, Listing by: William Raveis Real Estate. Out East
- $2,199,0005 bd4 ba2.6k sqft64A N Midway Road, Shelter Island, NY 11964For Sale
 MLS ID #1029569, Christine M. Beckwith, Listing by: Douglas Elliman Real Estate. OneKey® MLS as distributed by MLS GRID
 - $2,295,0004 bd2 ba2.4k sqft81 Hartford Avenue, Old Saybrook, CT 06475For SaleMLS ID #24186858, Gigi Giordano, Compass Connecticut, LLC. Smart MLS
- $1,850,0004 bd4 ba3.1k sqft108 Maple Avenue, Old Saybrook, CT 06475For SaleMLS ID #24185410, Jessica L. Blancato, William Pitt Sotheby's Int'l. Smart MLS
- $1,785,0004 bd3 ba3.3k sqft90 Caiola Court, Greenport, NY 11944For SaleMLS ID #1027434, William J. Walters CBR, Listing by: Daniel Gale Sothebys Intl Rlty. OneKey® MLS as distributed by MLS GRID
- $1,899,0004 bd3 ba3.8k sqft25 Lighthouse Rd, Southold, NY 11971For SaleMLS ID #378900, Janet Bidwell - Real Estate Sales Person, Listing by: Douglas Elliman Real Estate. Out East
- $2,500,0005 bd5 ba3.8k sqft3470 N Bayview Road, Southold, NY 11971For SaleMLS ID #903844, Barbara J. Poliwoda, Listing by: Douglas Elliman Real Estate. OneKey® MLS as distributed by MLS GRID
- $1,695,0004 bd3 ba2.1k sqft11 Cambridge Court East, Old Saybrook, CT 06475For SaleMLS ID #24178785, Linda Coyle, William Raveis Real Estate. Smart MLS
- $1,299,9004 bd4 ba4.1k sqft180 Green Hill Road, Killingworth, CT 06419For SaleMLS ID #24167793, James Luth, HERE Realty. Smart MLS
- $1,565,0003 bd4 ba4.3k sqft449 Seaside Avenue, Westbrook, CT 06498For SaleMLS ID #24188767, Teri Lewis, William Pitt Sotheby's Int'l. Smart MLS
- $2,150,0004 bd4 ba2.7k sqft980 Manhasset Ave, Greenport, NY 11944For SaleMLS ID #392359, Roric Tobin - Real Estate Sales Person, Listing by: Compass. Out East
- $1,695,0004 bd3 ba3.5k sqft300 Private Road #8, Cutchogue, NY 11935For SaleMLS ID #1027212, Lillian Rose Worthy, Listing by: BERKSHIRE HATHAWAY. OneKey® MLS as distributed by MLS GRID
