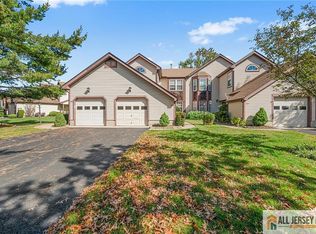
Enjoy relaxed, comfortable living in this inviting 2-bedroom, 2-bathroom ranch located in a desirable adult community! This lovely home offers convenient one-level living with a welcoming layout, spacious living areas, and two comfortable bedrooms. The highlight of this property is its beautiful setting, backing directly to the golf course and offering scenic views and a peaceful backdrop. Whether you're enjoying your morning coffee, relaxing at home, or entertaining family and friends, this home offers the perfect blend of comfort, convenience, and an enjoyable lifestyle. Don't miss the opportunity to make this wonderful home your own!
For sale
$349,000
64 Winthrop Rd, Monroe Township, NJ 08831
2beds
1,155sqft
Condominium
Built in 1989
-- sqft lot
$349,000 Zestimate®
$302/sqft
$-- HOA
What's special
Convenient one-level livingTwo comfortable bedroomsPeaceful backdropScenic viewsWelcoming layout
- 4 days
- 433
- 27
Likely to sell faster than
Zillow last checked:
Listing updated:
Listed by:
JOSEPH G. BUONO 732-297-1100,
RE/MAX DIAMOND, REALTORS
Source: All Jersey MLS,MLS#: 2770753M
Facts & features
Interior
Bedrooms & bathrooms
- Bedrooms: 2
- Bathrooms: 2
- Full bathrooms: 2
Primary bedroom
- Features: 1st Floor, Full Bath, Walk-In Closet(s)
- Level: First
- Area: 182
- Dimensions: 14 x 13
Bedroom 2
- Area: 100
- Dimensions: 10 x 10
Bathroom
- Features: Stall Shower, Tub Shower
Dining room
- Features: Formal Dining Room
- Area: 140
- Dimensions: 14 x 10
Kitchen
- Features: Eat-in Kitchen, Kitchen Exhaust Fan
- Area: 90
- Dimensions: 10 x 9
Living room
- Area: 225
- Dimensions: 15 x 15
Basement
- Area: 0
Heating
- Forced Air
Cooling
- Central Air
Appliances
- Included: Dishwasher, Dryer, Exhaust Fan, Refrigerator, Oven, Washer, Kitchen Exhaust Fan, Gas Water Heater
Features
- 2 Bedrooms, Bath Main, Dining Room, Bath Full, Kitchen, Laundry Room, Living Room, Attic, None
- Flooring: Carpet, Ceramic Tile, Laminate
- Has basement: No
- Number of fireplaces: 1
- Fireplace features: Gas
Interior area
- Total structure area: 1,155
- Total interior livable area: 1,155 sqft
Video & virtual tour
Property
Parking
- Total spaces: 1
- Parking features: 1 Car Width, Asphalt, Attached, Garage Door Opener, Driveway, Open
- Attached garage spaces: 1
- Has uncovered spaces: Yes
- Details: Oversized Vehicles Restricted
Accessibility
- Accessibility features: See Remarks
Features
- Levels: One
- Stories: 1
- Patio & porch: Patio
- Exterior features: Barbecue, Curbs, Door(s)-Storm/Screen, Patio, Sidewalk
- Pool features: Outdoor Pool
Lot
- Size: 6,446 Square Feet
- Features: On Golf Course, Level
Details
- Parcel number: 12000484100017
- Zoning: PRC
Construction
Type & style
- Home type: Condo
- Architectural style: Ranch, Traditional
- Property subtype: Condominium
Materials
- Roof: Asphalt
Condition
- Year built: 1989
Utilities & green energy
- Gas: Natural Gas
- Sewer: Public Sewer
- Water: Public
- Utilities for property: Cable TV, Underground Utilities, Cable Connected, Electricity Connected, Natural Gas Connected
Community & HOA
Community
- Features: Art/Craft Facilities, Billiard Room, Clubhouse, Community Bus, Community Room, Fitness Center, Game Room, Gated, Golf 9 Hole, Jog/Bike Path, Nurse 24 Hours, Outdoor Pool, Security Patrol, Tennis Court(s), Curbs, Sidewalks
- Security: Security Gate, Security Guard
- Senior community: Yes
HOA
- Services included: Common Area Maintenance, Maintenance Structure, Maintenance Grounds
- Additional fee info: Maintenance Expense: $678 Monthly
Location
- Region: Monroe Township
Financial & listing details
- Price per square foot: $302/sqft
- Tax assessed value: $151,600
- Annual tax amount: $4,528
- Date on market: 10/16/2026
- Ownership: Condominium
- Electric utility on property: Yes
Estimated market value
$349,000
$332,000 - $366,000
$2,888/mo
Price history
| Date | Event | Price |
|---|---|---|
| 10/16/2026 | Listed for sale | $349,000+29.5%$302/sqft |
Source:  All Jersey MLS #2770753M Report a problem | ||
| 9/9/2021 | Sold | $269,500+28.3%$233/sqft |
Source:  Bright MLS #NJMX2000134 Report a problem | ||
| 8/8/2002 | Sold | $210,000+27.3%$182/sqft |
Source: Public Record Report a problem | ||
| 11/13/1998 | Sold | $164,990$143/sqft |
Source: Public Record Report a problem | ||
Public tax history
| Year | Property taxes | Tax assessment |
|---|---|---|
| 2025 | $4,023 | $151,600 |
| 2024 | $4,023 +3.7% | $151,600 |
| 2023 | $3,879 +1.7% | $151,600 |
| 2022 | $3,816 +0.5% | $151,600 |
| 2021 | $3,798 -8.2% | $151,600 |
| 2020 | $4,139 +3.5% | $151,600 |
| 2019 | $3,999 | $151,600 |
| 2018 | $3,999 +3.2% | $151,600 |
| 2017 | $3,876 +2.6% | $151,600 |
| 2016 | $3,779 +3.7% | $151,600 |
| 2015 | $3,646 -31.9% | $151,600 |
| 2014 | $5,352 +1.3% | $151,600 +26.3% |
| 2013 | $5,284 | $120,000 |
Find assessor info on the county website
Monthly payment
Est. payment
Payment breakdown
Explore the cost of this home by adjusting the details. Changes won't be saved.Climate risks
Neighborhood: Whittingham
- $408,7002 bd2 ba1.3k sqft66 Winthrop Rd, Monroe Township, NJ 08831Off Market
- $390,3002 bd2 ba1.1k sqft62 Winthrop Rd, Monroe Township, NJ 08831Off Market

- $340,0002 bd2 ba-- sqft62 Winthrop Rd #62, Monroe, NJ 08831Off Market

- $384,500-- bd-- ba1.6k sqft61 Winthrop Rd #D, Monroe Township, NJ 08831Off Market
Similar homes
- $369,9002 bd2 ba1.2k sqft7 Daniel Webster Ave #B, Monroe Township, NJ 08831For Sale

 MLS ID #2706533R, MARY DONCHAK. All Jersey MLS
- $359,0002 bd2 ba1.3k sqft16 Andrew Johnson Dr #B, Monroe Township, NJ 08831For Sale
 MLS ID #2770701M, KATHLEEN FROELICH. All Jersey MLS
- $309,0002 bd2 ba1.1k sqft191B Malden Ln BLDG 191 #B, Monroe Twp., NJ 08831For Sale
 MLS ID #4059524, John Lewis, Coldwell Banker Realty. GSMLS
- $349,9003 bd2 ba1.2k sqft14 B Basswood Plaza #B, Monroe, NJ 08831For Sale

 MLS ID #22633175, Susan Marcrie, RE/MAX Innovation. MoreMLS
- $350,0002 bd2 ba1.4k sqft120 Ironwood Plz, Monroe Township, NJ 08831For SaleMLS ID #2705837R, CHRISTINE DANZIERI. All Jersey MLS
- $349,9003 bd2 ba1.2k sqft14 Basswood Plz #B, Monroe Township, NJ 08831For SaleMLS ID #2706611R, SUSAN MARCRIE. All Jersey MLS
- $335,0002 bd2 ba1.3k sqft8 Rothwell Dr, Monroe Township, NJ 08831For SaleMLS ID #2770569M, KAREN SCARPA. All Jersey MLS
- $430,0002 bd2 ba1.3k sqft53 Juniper Plz, Monroe Township, NJ 08831For SaleMLS ID #2770761M, ROSE K. MAHROUS. All Jersey MLS
- $359,9003 bd2 ba1.2k sqft55 Juniper Plz, Monroe Township, NJ 08831For SaleMLS ID #2705855R, PAMELA ELGHOUL. All Jersey MLS
- $369,9002 bd2 ba1k sqft8 Benjamin Franklin Dr #G, Monroe Township, NJ 08831For SaleMLS ID #2704211R, SAULING LEE. All Jersey MLS
- $309,0002 bd2 ba1.1k sqft191 Malden Lane #B, Monroe, NJ 08831For SaleMLS ID #22632852, Margaret Ajamian, Coldwell Banker Realty. MoreMLS
- $350,0002 bd2 ba1k sqft4 James Madison Ct #B, Monroe Township, NJ 08831For SaleMLS ID #2770208M, RICHARD AVALLONE. All Jersey MLS
- $375,0002 bd2 ba1.3k sqft24 Edinburgh Drive #24A, Monroe, NJ 08831For SaleMLS ID #22632017, Elizabeth Sternberg, Coldwell Banker Realty. MoreMLS
- $369,9002 bd3 ba1.4k sqft124 Waterside Blvd, Monroe Township, NJ 08831For SaleMLS ID #2704020R, TINA HOFFMAN. All Jersey MLS
- $360,0002 bd2 ba1.4k sqft502 Springfield Way, Monroe Township, NJ 08831For SaleMLS ID #2770332M, MARILYN C. KLEIN. All Jersey MLS
- $335,0002 bd2 ba1k sqft714 Delair Rd, Monroe Township, NJ 08831For SaleMLS ID #2700230R, CARLO J. FLORES. All Jersey MLS
- $350,0002 bd2 ba1.3k sqft30C Larch Plz, Monroe Township, NJ 08831For SaleMLS ID #2615920R, BRIAN SLATTERY. All Jersey MLS
- $355,0003 bd2 ba1.2k sqft130A Balsam Plz, Monroe Township, NJ 08831For SaleMLS ID #2702612R, JOHN J. CALANDRUCCIO. All Jersey MLS
- $350,0002 bd2 ba1.4k sqft120C Ironwood Plaza, Monroe, NJ 08831For SaleMLS ID #22631557, Christine D'Anzieri, Keller Williams Realty West Monmouth. MoreMLS
- $270,0002 bd2 ba1.3k sqft242 N Marblehead Ln, Monroe Township, NJ 08831For SaleMLS ID #2706293R, DANA L. JENSEN FERNANDES. All Jersey MLS
