Skip main navigation
Sold for $539,900
  • $539,900

    64 Woodland Rd, Bayville, NJ 08721

    4beds
    1,588sqft
    Single Family Residence
    Built in 1970
    0.28 Acres Lot
    $-- Zestimate®
    $340/sqft
    $-- Estimated rent

    Home value

    Not available

    Estimated sales range

    Not available

    Not available

    Zestimate® history
    Loading
    Loading...

    Owner options

    List your home for rent

    Find your next renter with Zillow Rental Manager. Plus, with online applications, you can quickly screen prospective tenants – for free.

    Learn more
    Refinance and save

    $3,795/mo

    Est. payment

    Refinancing to a lower rate could help reduce your monthly payments and save thousands over the life of the loan.

    See today's rates

    $3,795/mo

    Est. payment

    Explore your selling options

    Work with a Zillow partner agent

    Leverage their expertise and Zillow's premium Showcase listings to get your home seen by more buyers.

    Get started

    List with your own agent

    Get your home in front of millions of buyers by listing it on Zillow.

    Learn how to do it

    Sell it yourself

    Take full control of how buyers see your home on Zillow by listing For Sale by Owner (FSBO).

    List your home

    What's special

    Updated kitchenEnormous backyardBeautifully renovatedRenovated half bathFresh crown moldingL-shaped breakfast barNewer roof
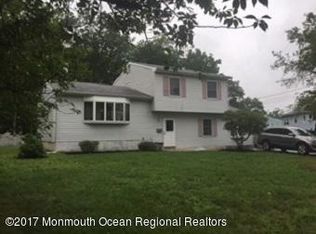
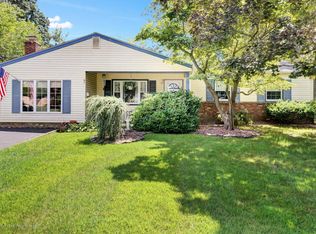
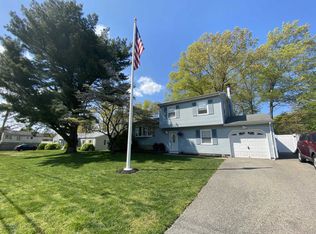
    Welcome to this BEAUTIFULLY RENOVATED 4BD/1.5-BA home nestled in the desirable Silvan Lake section of Bayville. This property presents an exceptional opportunity to own an UPDATED Home that combines comfort, versatility, and an enormous backyard with endless possibilities. The updated kitchen is a true highlight, boasting two-tone cabinets, an L-shaped breakfast bar, quartz countertops, and SS appliances. Throughout the home, you will find new Luxury Vinyl Plank (LVP) flooring, fresh crown molding, custom paint & finishes, new oak & ornamental iron banisters and a newer roof. The main level offers a full open concept with a large living, dining, and kitchen area, three bedrooms, and a newer bathroom, while the lower level features a bonus living room, a 4th bedroom, a laundry area, and a renovated half bath. Complete with a spacious 2-car garage and an oversized concrete driveway, this turnkey gem is the perfect place to start your next chapter—don’t miss your chance to make it your own.

    Zillow last checked:

    Listing updated:

    Listed by:

    Mary Bueti 732-267-1751,

    BHHS Fox & Roach Toms River

    Bought with:

    John Masucci

    EXP Realty, LLC

    Source: Bright MLS,MLS#: NJOC2043466MLS Logo

    Facts & features

    Interior

    Bedrooms & bathrooms
    • Bedrooms: 4
    • Bathrooms: 2
    • Full bathrooms: 1
    • 1/2 bathrooms: 1
    • Main level bathrooms: 2
    • Main level bedrooms: 4
    Basement
    • Area: 0
    Heating
    • Forced Air, Natural Gas
    Cooling
    • Central Air, Electric
    Appliances
    • Included: Microwave, Dishwasher, Oven/Range - Gas, Refrigerator, Stainless Steel Appliance(s), Cooktop, Gas Water Heater
    Features
    • Attic, Bathroom - Tub Shower, Breakfast Area, Ceiling Fan(s), Crown Molding, Dining Area, Entry Level Bedroom, Open Floorplan, Kitchen - Gourmet, Pantry, Recessed Lighting
    • Windows: Skylight(s)
    • Has basement: No
    • Has fireplace: No
    Interior area
    • Total structure area: 1,588
    • Total interior livable area: 1,588 sqft
    • Finished area above ground: 1,588
    • Finished area below ground: 0

    Property

    Parking
    • Total spaces: 6
    • Parking features: Inside Entrance, Concrete, Attached, Driveway
    • Attached garage spaces: 2
    • Uncovered spaces: 4
    Accessibility
    • Accessibility features: 2+ Access Exits, Accessible Kitchen
    Features
    • Levels: Bi-Level,Two
    • Stories: 2
    • Exterior features: Lighting, Play Equipment
    • Pool features: None
    Lot
    • Size: 0.28 Acres
    • Dimensions: 68.00 x IRR
    • Features: Rear Yard, Middle Of Block
    Details
    • Additional structures: Above Grade, Below Grade
    • Parcel number: 0601840 0700002
    • Zoning: R200
    • Special conditions: Standard

    Construction

    Type & style
    • Home type: SingleFamily
    • Property subtype: Single Family Residence
    Materials
    • Frame
    • Foundation: Block
    • Roof: Shingle
    Condition
    • New construction: No
    • Year built: 1970

    Utilities & green energy

    • Sewer: Public Sewer
    • Water: Public

    Community & HOA

    Community
    • Subdivision: Bayville - Sylvan Lakes
    HOA
    • Has HOA: No
    Location
    • Region: Bayville
    • Municipality: BERKELEY TWP

    Financial & listing details

    • Price per square foot: $340/sqft
    • Tax assessed value: $220,500
    • Annual tax amount: $5,710
    • Date on market: 7/19/2026
    • Listing agreement: Exclusive Right To Sell
    • Listing terms: Cash,Contract,Conventional,FHA,VA Loan
    • Ownership: Fee Simple

    Price history

    DateEventPrice
    10/16/2026Sold$539,900$340/sqft
    Source: Bright MLS #NJOC2043466 Report a problem
    8/8/2026Pending sale$539,900$340/sqft
    Source: MoreMLS #22621705 Report a problem
    7/19/2026Listed for sale$539,900+13.7%$340/sqft
    Source: Bright MLS #NJOC2043466 Report a problem
    2/27/2024Sold$475,000+5.8%$299/sqft
    Source: MoreMLS #22401610 Report a problem
    1/26/2024Pending sale$449,000$283/sqft
    Source: MoreMLS #22401610 Report a problem
    1/21/2024Listed for sale$449,000+96.9%$283/sqft
    Source: MoreMLS #22401610 Report a problem
    11/1/2019Sold$228,000-5%$144/sqft
    Source: Agent Provided Report a problem
    9/13/2019Listed for sale$239,900$151/sqft
    Source: Diane Turton REALTORS #NJOC142526 Report a problem
    9/13/2019Pending sale$239,900$151/sqft
    Source: Diane Turton REALTORS #NJOC142526 Report a problem
    9/11/2019Listed for sale$239,900$151/sqft
    Source: Diane Turton REALTORS #NJOC142526 Report a problem
    9/11/2019Pending sale$239,900$151/sqft
    Source: Diane Turton REALTORS #NJOC142526 Report a problem
    8/17/2019Listed for sale$239,900$151/sqft
    Source: Diane Turton REALTORS - FR #4065423 Report a problem
    7/31/2019Pending sale$239,900$151/sqft
    Source: Diane Turton REALTORS - FR #4065423 Report a problem
    7/19/2019Listed for sale$239,900$151/sqft
    Source: Diane Turton REALTORS - FR #4065423 Report a problem
    6/9/2019Pending sale$239,900$151/sqft
    Source: Diane Turton REALTORS - FR #4065423 Report a problem
    5/5/2019Listed for sale$239,900$151/sqft
    Source: Diane Turton, Realtors-Lacey #21918568 Report a problem

    Public tax history

    YearProperty taxesTax assessment
    2020$4,665 +5.1%$220,500 +1.6%
    2019$4,437 +4.1%$217,000
    2018$4,264 +0.6%$217,000
    2017$4,240 +3%$217,000
    2016$4,116 +3.1%$217,000
    2015$3,992 +2.7%$217,000
    2014$3,888 +2.6%$217,000
    2013$3,791 +2.9%$217,000
    2012$3,684 -0.4%$217,000
    2011$3,697 +12.6%$217,000
    2010$3,284 +2.6%$217,000 +105.5%
    2009$3,201 +5.2%$105,600
    2008$3,042 $105,600
    2007-- $105,600
    2006$2,595 $105,600
    2004-- $105,600
    2003-- $105,600
    2002-- $105,600 +3%
    2001-- $102,500
    Find assessor info on the county website

    Neighborhood: 08721

    Nearby schools

    GreatSchools rating
    Schools provided by the listing agent
    • High: Central Regional
    • District: Berkeley Township

    Source: Bright MLS. This data may not be complete. We recommend contacting the local school district to confirm school assignments for this home.

    Get pre-qualified for a loan
    At Zillow Home Loans, we can pre-qualify you in as little as 5 minutes with no impact to your credit score.

    An equal housing lender. NMLS #10287.