4BR/3BA being built on 2 Acres in Senoia! White Oak Estates is a new community located just 6 Miles South of Downtown Senoia in North Meriwether County - The Bradford floor plan is a proven 4BR/3BA Ranch with many design features to love - Dining room w/ basecap detail trim walls - Lots of natural light - Dining room is open to the main living space & kitchen area - Great room incorporates woodburning Fireplace w/ stone surround to ceiling as the focal point - Kitchen w/ wood stain cabinets, large center island, Quartz countertops, SS appliances & walk-in pantry - Breakfast area w/ access to the covered back porch - Master BR w/ Tray ceiling - Tiled Master Bathroom w/ Frameless glass shower - Vaulted BR2 & BR3 w/ Full bathroom located off hallway - BR4 w/ Ensuite bathroom - 2 Car garage - This is 1 of 4 spec homes currently being built at White Oak Estates (Phase 1) - Builder and Lender incentives available - Contact for more details!
Active
$559,914
640 Al Roberts Rd, Senoia, GA 30276
4beds
2,526sqft
Single Family Residence
Built in 2026
2.03 Acres Lot
$-- Zestimate®
$222/sqft
$-- HOA
What's special
Lots of natural lightLarge center islandWalk-in pantrySs appliancesQuartz countertopsCovered back porch
- 16 hours
- 59
- 6
Zillow last checked:
Listing updated:
Listed by:
Leslie McClelland 770-630-9149,
Coldwell Banker Bullard Realty,
John McClelland 770-468-5734,
Coldwell Banker Bullard Realty
Source: GAMLS,MLS#: 10888521
Facts & features
Interior
Bedrooms & bathrooms
- Bedrooms: 4
- Bathrooms: 3
- Full bathrooms: 3
- Main level bathrooms: 3
- Main level bedrooms: 4
Rooms
- Room types: Family Room, Foyer, Laundry
Dining room
- Features: Separate Room
Kitchen
- Features: Breakfast Area, Kitchen Island, Solid Surface Counters, Walk-in Pantry
Heating
- Central, Dual, Electric, Zoned
Cooling
- Ceiling Fan(s), Central Air, Dual, Electric, Zoned
Appliances
- Included: Dishwasher, Electric Water Heater, Microwave, Oven/Range (Combo), Stainless Steel Appliance(s)
- Laundry: None
Features
- Double Vanity, Master On Main Level, Separate Shower, Soaking Tub, Tile Bath, Walk-In Closet(s)
- Flooring: Hardwood
- Windows: Double Pane Windows
- Basement: None
- Attic: Pull Down Stairs
- Number of fireplaces: 1
- Fireplace features: Factory Built, Family Room
Interior area
- Total structure area: 2,526
- Total interior livable area: 2,526 sqft
- Finished area above ground: 2,526
- Finished area below ground: 0
Property
Parking
- Parking features: Attached, Garage, Garage Door Opener, Kitchen Level, Side/Rear Entrance
- Has attached garage: Yes
Features
- Levels: One
- Stories: 1
- Patio & porch: Patio, Porch
Lot
- Size: 2.03 Acres
- Features: Level, Private
Details
- Parcel number: 0.0
Construction
Type & style
- Home type: SingleFamily
- Architectural style: Ranch,Traditional
- Property subtype: Single Family Residence
Materials
- Concrete, Stone
- Foundation: Slab
- Roof: Composition
Condition
- New Construction
- New construction: Yes
- Year built: 2026
Details
- Warranty included: Yes
Utilities & green energy
- Sewer: Septic Tank
- Water: Well
- Utilities for property: Electricity Available
Green energy
- Energy efficient items: Insulation, Windows
Community & HOA
Community
- Features: None
- Subdivision: White Oak Estates
HOA
- Has HOA: No
- Services included: None
Location
- Region: Senoia
Financial & listing details
- Price per square foot: $222/sqft
- Annual tax amount: $500
- Date on market: 11/11/2026
- Listing agreement: Exclusive Right To Sell
- Electric utility on property: Yes
Estimated market value
Not available
Estimated sales range
Not available
Not available
Price history
| Date | Event | Price |
|---|---|---|
| 11/11/2026 | Listed for sale | $559,914$222/sqft |
Source:  GAMLS #10888521 Report a problem | ||
Public tax history
Tax history is unavailable.
Monthly payment
Est. payment
Payment breakdown
Explore the cost of this home by adjusting the details. Changes won't be saved.Climate risks
Neighborhood: 30276
Nearby schools
Schools provided by the listing agent
- Elementary: Unity
- Middle: Greenville
- High: Greenville
Source: GAMLS. This data may not be complete. We recommend contacting the local school district to confirm school assignments for this home.

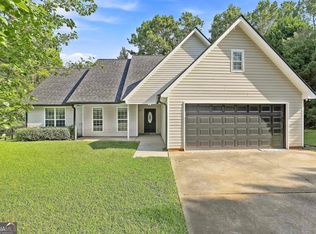
Similar homes
- $549,9144 bd3 ba2.5k sqft602 Al Roberts Rd, Senoia, GA 30276Active
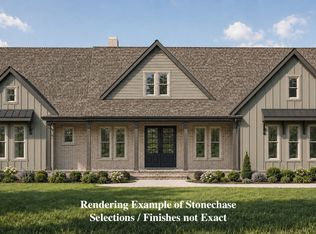
 MLS ID #10888122, John McClelland, Coldwell Banker Bullard Realty. GAMLS
- $619,9145 bd4 ba3.5k sqft600 Al Roberts Rd, Senoia, GA 30276Active
 MLS ID #10888560, Leslie McClelland, Coldwell Banker Bullard Realty. GAMLS
- $579,9144 bd4 ba2.7k sqft642 Al Roberts Rd, Senoia, GA 30276Active
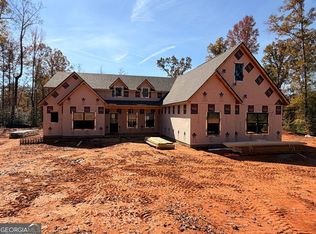 MLS ID #10888478, John McClelland, Coldwell Banker Bullard Realty. GAMLS
- $599,0005 bd4 ba2.6k sqft242 Roberts Pond Rd, Senoia, GA 30276Active
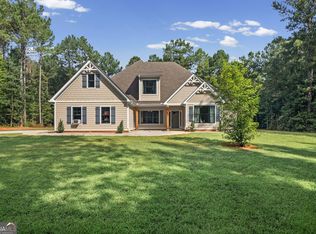 MLS ID #10880715, Ashley Barnett, Dwelli. GAMLS
- $539,9004 bd3 ba2.7k sqft48 Springdale Ct, Senoia, GA 30276ActiveMLS ID #10877706, Jeffery L Avery, Bush Real Estate. GAMLS
- $360,0003 bd2 ba1.6k sqft115 Glazier Farms Ct, Senoia, GA 30276ActiveMLS ID #10887054, Gwendolyn Strutko, Drake Realty of Greater Atlanta. GAMLS
- $539,9004 bd3 ba1.8k sqft1375 Dolly Nixon Rd, Senoia, GA 30276ActiveMLS ID #10875580, Cindy M Barnard, Keller Williams Realty Atl. Partners. GAMLS
- $499,9004 bd3 ba2.8k sqft9 Couch Ct, Senoia, GA 30276ActiveMLS ID #10876254, Alison Linenger, Brick and Branch Real Estate. GAMLS
- $530,0004 bd3 ba3k sqft12 Springdale Ct, Senoia, GA 30276ActiveMLS ID #10839801, Valencia Marierose, Virtual Properties Realty.com. GAMLS
- $500,0005 bd3 ba2.4k sqft2586 Luther Bailey Rd, Senoia, GA 30276ActiveMLS ID #10876795, Ben Dings, Swanson & Associates Realty. GAMLS
- $599,0004 bd3 ba2.9k sqft250 Wet Stone Rd, Senoia, GA 30276ActiveMLS ID #10838995, Ben Dixon, Local Pros Real Estate Group. GAMLS
- $544,0004 bd3 ba2.6k sqft160 Duck Dr, Senoia, GA 30276ActiveMLS ID #10855757, Sean Hulse, Preferred Realty Services, Inc. GAMLS
- $495,0003 bd2 ba2.1k sqft1058 Sid Hunter Rd, Senoia, GA 30276ActiveMLS ID #10885964, Harrison Rogers, BHHS Georgia Properties. GAMLS
- $455,9004 bd4 ba2.7k sqft85 Rock Mill Trl, Senoia, GA 30276ActiveMLS ID #10870948, Maria Covaci-Druhora, eXp Realty. GAMLS
- $314,9003 bd2 ba1.3k sqft30 Saddlebrook Way, Senoia, GA 30276ActiveMLS ID #10887731, Mark Spain, Mark Spain Real Estate. GAMLS
- $723,4994 bd3 ba3.2k sqft1082 Gray Girls Rd, Senoia, GA 30276ActiveMLS ID #10877959, Paige Fant, Keller Williams Realty Atl. Partners. GAMLS
- $634,9005 bd4 ba3.7k sqft383 Walden Pond Way, Senoia, GA 30276ActiveMLS ID #10818989, Cynthia Childers, McLeRoy Realty. GAMLS
- $549,9144 bd3 ba2.5k sqft221 Hidden Meadows Dr, Gay, GA 30218ActiveMLS ID #10881712, John McClelland, Coldwell Banker Bullard Realty. GAMLS
- $499,9004 bd3 ba3k sqft100 Dolly Nixon Rd, Senoia, GA 30276ActiveMLS ID #10849610, Mya Carden, AREA. GAMLS
