Skip main navigation
Closed
  • $614,900

    640 Avondale Park Cir, Decatur, GA 30032

    4beds
    2,918sqft
    Single Family Residence, Residential
    Built in 2023
    5,445 Square Feet Lot
    $615,700 Zestimate®
    $211/sqft
    $3,546 Estimated rent

    Home value

    $615,700

    $560,000 - $677,000

    $3,546/mo

    Zestimate® history
    Loading
    Loading...

    Owner options

    List your home for rent

    $3,546/mo

    Rent Zestimate®

    Find your next renter with Zillow Rental Manager. Plus, with online applications, you can quickly screen prospective tenants – for free.

    Learn more

    $3,546/mo

    Rent Zestimate®

    Refinance and save

    $4,009/mo

    Est. payment

    Refinancing to a lower rate could help reduce your monthly payments and save thousands over the life of the loan.

    See today's rates

    $4,009/mo

    Est. payment

    Explore your selling options

    Work with a Zillow partner agent

    Leverage their expertise and Zillow's premium Showcase listings to get your home seen by more buyers.

    Get started

    List with your own agent

    Get your home in front of millions of buyers by listing it on Zillow.

    Learn how to do it

    Sell it yourself

    Take full control of how buyers see your home on Zillow by listing For Sale by Owner (FSBO).

    List your home

    What's special

    Guest suiteStylish fireplacePrivate fenced backyardHome officeLuxurious primary suiteRich hardwood floorsMassive center island
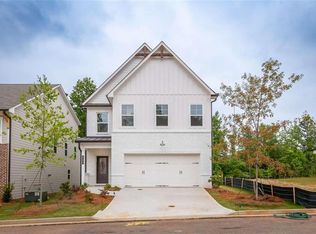
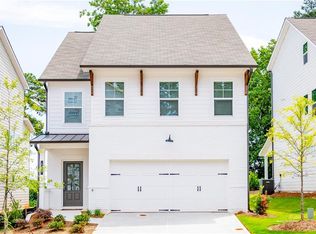
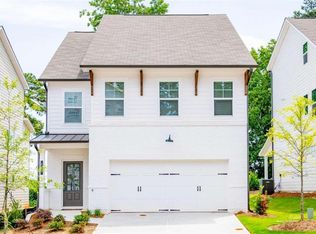
    The Largest Three-Story Floorplan in Avondale Park with a Private Fenced Backyard - Welcome to luxury redefined in this stunning 2023 new-construction home, located in the highly sought-after Avondale Park community—where there are absolutely NO RENTAL RESTRICTIONS! Whether you’re searching for your dream residence or a prime investment opportunity, this three-story showpiece offers the perfect combination of style, comfort, and convenience. Perfectly situated just minutes from Historic Avondale Estates, Downtown Decatur, and the renowned Dekalb Farmers Market, this home places you in the heart of vibrant dining, shopping, and entertainment. Step inside the Grant floorplan, where soaring 9-foot ceilings and rich hardwood floors create an impressive first impression. The chef’s kitchen is a true centerpiece, boasting a massive center island, sleek tile backsplash, 42-inch white cabinetry, and a spacious pantry. The open-concept layout flows seamlessly into the dining area and out to the covered patio—perfect for effortless entertaining. Anchored by a stylish fireplace, the great room provides a warm and inviting space to relax and unwind. Upstairs, retreat to the luxurious primary suite, a private sanctuary featuring dual quartz vanities, an oversized tiled shower, and a generous walk-in closet. Two additional bedrooms, each with walk-in closets, share a well-appointed hall bath—ideal for family or guests. The third level offers endless possibilities! With a fourth bedroom, full bath, and a spacious loft, this flexible space is perfect for a media room, home office, playroom, or guest suite.

    Zillow last checked:

    Listing updated:

    Listed by:

    Neil Richardson,

    Berkshire Hathaway HomeServices Georgia Properties

    Bought with:

    MORIYA JACKSON, 285037

    Atlanta Fine Homes Sotheby's International

    Source: FMLS GA,MLS#: 7640650MLS Logo

    Facts & features

    Interior

    Bedrooms & bathrooms
    • Bedrooms: 4
    • Bathrooms: 4
    • Full bathrooms: 3
    • 1/2 bathrooms: 1
    • Main level bathrooms: 2
    • Main level bedrooms: 3
    Rooms
    • Room types: Other
    Primary bedroom
    • Features: Oversized Master, Sitting Room
    • Level: Oversized Master, Sitting Room
    Bedroom
    • Features: Oversized Master, Sitting Room
    Primary bathroom
    • Features: Double Vanity, Separate Tub/Shower
    Dining room
    • Features: Open Concept
    Kitchen
    • Features: Breakfast Bar, Cabinets White, Eat-in Kitchen, Kitchen Island
    Heating
    • Natural Gas, Zoned
    Cooling
    • Ceiling Fan(s), Zoned
    Appliances
    • Included: Dishwasher, Disposal, ENERGY STAR Qualified Appliances, Range Hood
    • Laundry: Laundry Room, Upper Level
    Features
    • Double Vanity, High Ceilings 9 ft Lower, Walk-In Closet(s)
    • Flooring: Carpet, Laminate
    • Windows: Double Pane Windows, Insulated Windows
    • Basement: None
    • Number of fireplaces: 1
    • Fireplace features: Electric, Family Room
    • Common walls with other units/homes: No Common Walls
    Interior area
    • Total structure area: 2,918
    • Total interior livable area: 2,918 sqft
    • Finished area above ground: 2,918
    • Finished area below ground: 0

    Property

    Parking
    • Total spaces: 2
    • Parking features: Attached, Garage Door Opener, Garage, Garage Faces Front
    • Attached garage spaces: 2
    Accessibility
    • Accessibility features: None
    Features
    • Levels: Multi/Split
    • Patio & porch: Covered, Patio
    • Exterior features: Private Yard, No Dock
    • Pool features: None
    • Spa features: None
    • Fencing: Back Yard,Fenced
    • Has view: Yes
    • View description: Trees/Woods
    • Waterfront features: None
    • Body of water: None
    Lot
    • Size: 5,445 Square Feet
    • Features: Back Yard, Level
    Details
    • Additional structures: None
    • Parcel number: 15 251 01 058
    • Other equipment: None
    • Horse amenities: None

    Construction

    Type & style
    • Home type: SingleFamily
    • Architectural style: Farmhouse
    • Property subtype: Single Family Residence, Residential
    Materials
    • Cement Siding, Brick, Wood Siding
    • Foundation: Slab
    • Roof: Shingle,Other
    Condition
    • Resale
    • New construction: No
    • Year built: 2023

    Utilities & green energy

    • Electric: 220 Volts in Garage
    • Sewer: Public Sewer
    • Water: Public
    • Utilities for property: Cable Available, Electricity Available, Natural Gas Available, Sewer Available, Underground Utilities, Water Available
    Green energy
    • Energy efficient items: Appliances
    • Energy generation: None

    Community & HOA

    Community
    • Features: Homeowners Assoc, Near Public Transport, Sidewalks
    • Security: Carbon Monoxide Detector(s), Smoke Detector(s)
    • Subdivision: Avondale Park
    HOA
    • Has HOA: Yes
    • Services included: Maintenance Grounds, Reserve Fund
    • HOA fee: $166 monthly
    Location
    • Region: Decatur

    Financial & listing details

    • Price per square foot: $211/sqft
    • Tax assessed value: $580,500
    • Annual tax amount: $7,494
    • Date on market: 9/3/2025
    • Cumulative days on market: 6 days
    • Listing terms: 1031 Exchange,Cash,Conventional,FHA
    • Ownership: Fee Simple
    • Electric utility on property: Yes
    • Road surface type: Asphalt

    Price history

    DateEventPrice
    10/17/2025Sold$614,9000%$211/sqft
    Source: FMLS GA #7640650 Report a problem
    9/19/2025Pending sale$614,990$211/sqft
    Source: FMLS GA #7640650 Report a problem
    9/3/2025Listed for sale$614,990$211/sqft
    Source: GAMLS #10593817 Report a problem
    4/28/2025Listing removed$614,990$211/sqft
    Source: FMLS GA #7484632 Report a problem
    2/18/2025Price change$614,990-1.6%$211/sqft
    Source: FMLS GA #7484632 Report a problem
    12/19/2024Price change$624,999-0.8%$214/sqft
    Source: FMLS GA #7484632 Report a problem
    11/18/2024Price change$629,990-1.6%$216/sqft
    Source: GAMLS #10411351 Report a problem
    11/11/2024Price change$639,990-1.5%$219/sqft
    Source: GAMLS #10411351 Report a problem
    10/26/2024Price change$649,990-3.7%$223/sqft
    Source: FMLS GA #7473301 Report a problem
    10/17/2024Price change$675,000+12.5%$231/sqft
    Source: GAMLS #10397594 Report a problem
    6/7/2023Pending sale$599,990$206/sqft
    Source: GAMLS #10152257 Report a problem
    4/29/2023Price change$599,990-1.7%$206/sqft
    Source: FMLS GA #7203517 Report a problem
    4/16/2023Listed for sale$610,260$209/sqft
    Source: FMLS GA #7203517 Report a problem

    Public tax history

    YearProperty taxesTax assessment
    2025$7,045 -6%$232,200 -0.8%
    2024$7,494 +348.4%$234,000 +513.2%
    2023$1,671 $38,160
    2022-- --
    Find assessor info on the county website

    Neighborhood: 30032

    Nearby schools

    GreatSchools rating
    Schools provided by the listing agent
    • Elementary: Avondale
    • Middle: Druid Hills
    • High: Druid Hills

    Source: FMLS GA. This data may not be complete. We recommend contacting the local school district to confirm school assignments for this home.

    Get a cash offer in 3 minutes
    Find out how much your home could sell for in as little as 3 minutes with a no-obligation cash offer.
    Estimated market value
    $615,700
    Get a cash offer in 3 minutes
    Find out how much your home could sell for in as little as 3 minutes with a no-obligation cash offer.
    Estimated market value
    $615,700