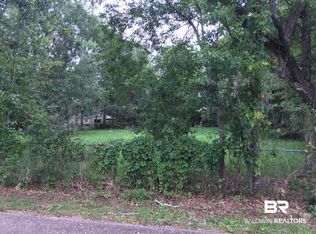
Great opportunity at 640 E Ridge Drive in Foley! Located on a high-visibility corner with strong traffic counts, this property offers ample parking and convenient access from a side street. Currently residential and surrounded by B-2 zoning, the property may offer potential for rezoning with an acceptable business proposal and approval from the appropriate authorities. Existing 3-bedroom, 2-bath home is being sold AS-IS. And in the past has qualified for a section 8 rental - new owner has to get recertified. A versatile property with excellent visibility, accessibility, and potential for residential, investment, or future business use. BEING SOLD AS IS- Buyer to verify all information- FORTIFIED ROOF THAT EXPIRES IN MAY OF 2027- Buyer to verify all information during due diligence.
Active
$299,900
640 E Ridge Dr, Foley, AL 36535
3beds
1,778sqft
Single Family Residence
Built in 1966
0.4 Acres Lot
$-- Zestimate®
$169/sqft
$-- HOA
What's special
Fortified roofHigh-visibility cornerAmple parking
- 22 hours
- 79
- 3
Zillow last checked:
Listing updated:
Listed by:
Cheryl Ritchie 251-981-2400,
RE/MAX of Orange Beach
Source: Baldwin Realtors,MLS#: 410790
Facts & features
Interior
Bedrooms & bathrooms
- Bedrooms: 3
- Bathrooms: 4
- Full bathrooms: 2
- 1/2 bathrooms: 2
Heating
- Electric
Appliances
- Included: Refrigerator
Features
- Flooring: Luxury Vinyl Plank
- Has fireplace: No
- Fireplace features: No Fireplace
Interior area
- Total interior livable area: 1,778 sqft
Property
Parking
- Parking features: Three Or More Vehicles, Garage Door Opener
Features
- Stories: 1
- Pool features: None
- Waterfront features: No Waterfront
Lot
- Size: 0.4 Acres
- Features: Less Than 1 Acre
Details
- Parcel number: 5408284000010.000
- Special conditions: None
Construction
Type & style
- Home type: SingleFamily
- Architectural style: Traditional
- Property subtype: Single Family Residence
Materials
- Roof: Composition Shingle
Condition
- Year built: 1966
Utilities & green energy
- Utilities for property: Riviera Utilities
Community & HOA
Community
- Features: None
- Subdivision: Walker Grove
HOA
- Has HOA: No
Location
- Region: Foley
Financial & listing details
- Price per square foot: $169/sqft
- Tax assessed value: $258,900
- Annual tax amount: $1,603
- Date on market: 9/18/2026
- Ownership type: Whole Full
Estimated market value
Not available
Estimated sales range
Not available
Not available
Price history
| Date | Event | Price |
|---|---|---|
| 9/18/2026 | Listed for sale | $299,900+39.5%$169/sqft |
Source:  Baldwin Realtors #410790 Report a problem Baldwin Realtors #410790 Report a problem | ||
| 11/11/2022 | Listing removed | -- |
Source: Zillow Rental Manager Report a problem | ||
| 10/30/2022 | Listed for rent | $1,800$1/sqft |
Source: Zillow Rental Manager Report a problem | ||
| 10/28/2022 | Sold | $215,000$121/sqft |
Source: Baldwin Realtors #331715 Report a problem | ||
Public tax history
| Year | Property taxes | Tax assessment |
|---|---|---|
| 2025 | $1,603 +7% | $48,580 +7% |
| 2024 | $1,499 +94.6% | $45,420 +94.6% |
| 2023 | $770 | $23,340 +45.1% |
| 2022 | -- | $16,080 -7.2% |
| 2021 | $572 +12.9% | $17,320 +12.9% |
| 2020 | $506 +0.9% | $15,340 +0.9% |
| 2019 | $502 +8.4% | $15,200 +8.4% |
| 2018 | $463 +4.3% | $14,020 +4.3% |
| 2017 | $444 | $13,440 +11.6% |
| 2016 | $444 | $12,040 +1.7% |
| 2015 | -- | $11,840 +8.8% |
| 2014 | -- | $10,880 +5.2% |
| 2013 | -- | $10,340 -6.2% |
| 2011 | -- | $11,020 -50.4% |
| 2010 | -- | $22,220 -17.3% |
| 2009 | $887 | $26,880 |
| 2008 | $887 -8.9% | $26,880 -8.9% |
| 2007 | $974 +18.6% | $29,520 +18.6% |
| 2006 | $822 +10.9% | $24,900 +10.9% |
| 2005 | $741 +13.5% | $22,460 +13.5% |
| 2004 | $653 | $19,780 |
| 2003 | $653 +7.7% | $19,780 +7.7% |
| 2002 | $606 +1.5% | $18,360 |
| 2001 | $597 | $18,360 |
| 2000 | $597 | $18,360 |
Find assessor info on the county website
Monthly payment
Est. payment
Payment breakdown
Explore the cost of this home by adjusting the details. Changes won't be saved.Climate risks
Neighborhood: 36535
Nearby schools
Schools provided by the listing agent
- Elementary: Foley Elementary
- Middle: Foley Middle
- High: Foley High
Source: Baldwin Realtors. This data may not be complete. We recommend contacting the local school district to confirm school assignments for this home.
Similar homes
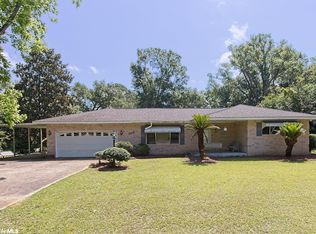
- $285,0002 bd3 ba2.1k sqft411 W Persimmon Ave, Foley, AL 36535Active
 MLS ID #409065, Jennifer Earp, EXIT Realty Gulf Shores. Baldwin Realtors
 - $289,9005 bd2 ba1.6k sqft518 W Carolyn Ave #W, Foley, AL 36535For Sale
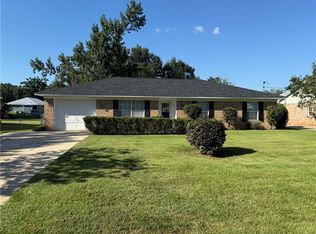 MLS ID #7840192, John Napper, Gulfbelt Properties Inc. GCMLS
 - $--3 bd1 ba1.3k sqft610 E Orange Ave, Foley, AL 36535Auction
 ServiceLink Auction
 - $319,5003 bd2 ba1.8k sqft142 Pennbrooke Loop, Foley, AL 36535Active
 MLS ID #410806, Bruce N Bankston, InLand Bay Realty LLC. Baldwin Realtors
