Skip main navigation
Pending
  • $399,900

    640 Layfield Rd, Perkiomenville, PA 18074

    3beds
    1,104sqft
    : 
    $2,628/mo
    Get pre-qualified
    Single Family Residence
    Built in 1979
    2.06 Acres Lot
    $415,900 Zestimate®
    $362/sqft
    $-- HOA

    What's special

    Single-story livingAttached two-car garageOver two scenic acresTwo quaint picturesque pondsBeautifully maintained rancherClassic hardwood floorsSpacious eat-in kitchen
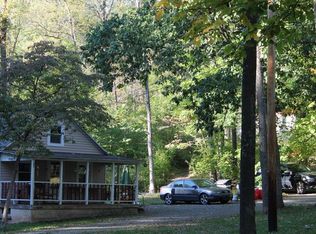
    Welcome home to this beautifully maintained rancher nestled on over two scenic acres within the desirable Boyertown School District. This charming property blends classic comfort with incredible outdoor space, offering a peaceful retreat that still keeps you close to local conveniences. As you step inside, you are greeted by a bright and inviting living room featuring classic hardwood floors that flow seamlessly into the bedroom areas. The heart of the home is a spacious eat-in kitchen, perfect for casual dining and home-cooked meals. Three comfortable bedrooms and a well-appointed full bathroom provide a functional and relaxing layout all on one level. For added convenience, the home includes an attached two-car garage that offers plenty of room for vehicles and extra storage. Downstairs, your unfinished walk-out basement awaits your personal touch. This footprint is a blank canvas ready to be transformed into a home gym, media room, or workshop, with direct access leading right to the backyard. The exterior of the property is a true nature lover's paradise. Situated on a generous 2.06-acre lot, the sweeping grounds feature two quaint picturesque ponds, offering a serene backdrop for morning coffee, outdoor gatherings, or simply watching the local wildlife. Whether you are looking for single-story living or a property with room to grow and customize, this Montgomery County gem is ready for its next chapter!
    21 days
    |
    716
    |
    28
    |

    Zillow last checked:

    Listing updated:

    Listed by:

    Angela Tolosky 484-989-7053,

    Coldwell Banker Realty 6103739900,

    Listing Team: The Angela Tolosky Team

    Source: Bright MLS,MLS#: PAMC2186726MLS Logo

      Facts & features

      Interior

      Bedrooms & bathrooms
      • Bedrooms: 3
      • Bathrooms: 1
      • Full bathrooms: 1
      • Main level bathrooms: 1
      • Main level bedrooms: 3
      Rooms
      • Room types: Living Room, Bedroom 2, Bedroom 3, Kitchen, Bedroom 1, Full Bath
      Bedroom 1
      • Level: Main
      Bedroom 2
      • Level: Main
      Bedroom 3
      • Level: Main
      Other
      • Level: Main
      Kitchen
      • Features: Eat-in Kitchen
      • Level: Main
      Living room
      • Level: Main
      Heating
      • Baseboard, Oil
      Cooling
      • None
      Appliances
      • Included: Water Heater
      • Laundry: In Basement
      Features
      • Flooring: Hardwood
      • Basement: Unfinished,Walk-Out Access
      • Has fireplace: No
      Interior area
      • Total structure area: 1,104
      • Total interior livable area: 1,104 sqft
      • Finished area above ground: 1,104
      • Finished area below ground: 0

      Property

      Parking
      • Total spaces: 10
      • Parking features: Garage Faces Side, Attached, Driveway
      • Attached garage spaces: 2
      • Uncovered spaces: 8
      Accessibility
      • Accessibility features: None
      Features
      • Levels: One
      • Stories: 1
      • Pool features: None
      • Has view: Yes
      • View description: Pond
      • Has water view: Yes
      • Water view: Pond
      Lot
      • Size: 2.06 Acres
      • Dimensions: 250.00 x 0.00
      Details
      • Additional structures: Above Grade, Below Grade
      • Parcel number: 470003235003
      • Zoning: RESIDENTIAL
      • Special conditions: Standard

      Construction

      Type & style
      • Home type: SingleFamily
      • Architectural style: Raised Ranch/Rambler
      • Property subtype: Single Family Residence
      Materials
      • Brick
      • Foundation: Concrete Perimeter
      Condition
      • New construction: No
      • Year built: 1979

      Utilities & green energy

      • Sewer: On Site Septic
      • Water: Well

      Community & HOA

      Community
      • Subdivision: None Available
      HOA
      • Has HOA: No
      Location
      • Region: Perkiomenville
      • Municipality: NEW HANOVER TWP

      Financial & listing details

      • Price per square foot: $362/sqft
      • Tax assessed value: $113,830
      • Annual tax amount: $4,932
      • Date on market: 7/9/2026
      • Listing agreement: Exclusive Right To Sell
      • Listing terms: Cash,Conventional,FHA,PHFA,VA Loan,USDA Loan
      • Inclusions: Refrigerator, Washer, Dryer, Riding Mower
      • Ownership: Fee Simple

        Estimated market value

        $415,900

        $395,000 - $437,000

        $2,035/mo

        Price history

        DateEventPrice
        7/11/2026Pending sale$399,900$362/sqft
        Source: Bright MLS #PAMC2186726 Report a problem
        7/10/2026Listing removed$399,900$362/sqft
        Source: Bright MLS #PAMC2186726 Report a problem
        7/9/2026Listed for sale$399,900+2777%$362/sqft
        Source: Bright MLS #PAMC2186726 Report a problem
        5/4/1978Sold$13,900$13/sqft
        Source: Agent Provided Report a problem

        Public tax history

        YearProperty taxesTax assessment
        2025$4,383 +4%$113,830
        2024$4,215 $113,830
        2023$4,215 +6%$113,830
        2022$3,978 +3.4%$113,830
        2021$3,848 +3.2%$113,830
        2020$3,730 +3%$113,830
        2019$3,621 +4.1%$113,830
        2018$3,477 +3.9%$113,830
        2017$3,348 +1.4%$113,830
        2016$3,301 +3.2%$113,830
        2015$3,199 +1.1%$113,830
        2014$3,165 +1.8%$113,830
        2013$3,110 +3.8%$113,830
        2012$2,997 +6.4%$113,830
        2011$2,816 +2.9%$113,830
        2010$2,736 -1.5%$113,830
        2009$2,778 +2.5%$113,830
        2008$2,709 +2.8%--
        2007$2,635 +6.8%--
        2006$2,468 +6%--
        2005$2,329 +4.5%--
        2004$2,229 +4.3%--
        2003$2,137 +6.6%--
        2002$2,004 +7.5%--
        2000$1,865 +2%--
        1999$1,829 --
        Find assessor info on the county website

        Monthly payment

        Est. payment

        Payment breakdown

        Explore the cost of this home by adjusting the details. Changes won't be saved.
        All calculations are estimates and provided by Zillow, Inc. for informational purposes only. Actual amounts may vary.
        HOA fees may include property taxes on listings classified as Co-Ops. Contact the listing agent and/or owner for fee details.
        Mortgage interest rates are dependent on a number of factors, including credit score, down payment, and repayment length. Interest rate data provided by Zillow Group Marketplace, Inc. as of 1/1/1970 from various mortgage lenders with which we have lead or other similar arrangements; the Estimated Payment is an average of those rates.
        See how much you could borrow to make a competitive offer.

        Climate risks

        Neighborhood: 18074

        Getting around

        0 / 100
        Car-Dependent
        19 / 100
        Somewhat Bikeable

        Nearby schools

        GreatSchools rating
        Schools provided by the listing agent
        • District: Boyertown Area

        Source: Bright MLS. This data may not be complete. We recommend contacting the local school district to confirm school assignments for this home.

        A local agent can set up tours, give advice and negotiate with sellers.

        A local lender can help you make sure your offer is ready when you are.

        Browse local experts

        Similar homes