Skip main navigation
Closed
  • $354,000

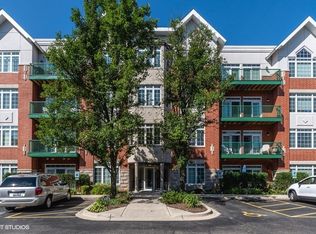
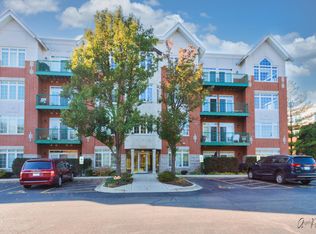
    640 McHenry Rd APT 408, Wheeling, IL 60090

    2beds
    1,665sqft
    Condominium, Single Family Residence
    Built in 2004
    -- sqft lot
    $354,900 Zestimate®
    $213/sqft
    $2,463 Estimated rent

    Home value

    $354,900

    $323,000 - $390,000

    $2,463/mo

    Zestimate® history
    Loading
    Loading...

    Owner options

    List your home for rent

    $2,463/mo

    Rent Zestimate®

    Find your next renter with Zillow Rental Manager. Plus, with online applications, you can quickly screen prospective tenants – for free.

    Learn more

    $2,463/mo

    Rent Zestimate®

    Refinance and save

    $3,348/mo

    Est. payment

    Refinancing to a lower rate could help reduce your monthly payments and save thousands over the life of the loan.

    See today's rates

    $3,348/mo

    Est. payment

    Explore your selling options

    Work with a Zillow partner agent

    Leverage their expertise and Zillow's premium Showcase listings to get your home seen by more buyers.

    Get started

    List with your own agent

    Get your home in front of millions of buyers by listing it on Zillow.

    Learn how to do it

    Sell it yourself

    Take full control of how buyers see your home on Zillow by listing For Sale by Owner (FSBO).

    List your home

    What's special

    Abundant natural lightTop-floor corner unitDouble vanitySpacious primary suite
    Sought -after top-floor corner unit offering beautiful views adjacent to Chiderly Park. This completely redone 2-bed,2 bath condo also features home office and an open airy floor plan with soaring ceilings and abundant natural light. This desirable spilt- bedroom layout provides excellent privacy, while the home office, located behind French doors, can easily serve as a 3rd bedroom or guest room.Updated kitchen features four-seat breakfast bar,42-inch cabinets, newer black ss appliances and sliding glass doors to large balcony. Kitchen flows seamlessly into living area, complete with cozy fireplace- perfect for entertaining. The spacious primary suite offers a spa-inspired bathroom with a whirlpool tub, separate walk in shower, and double vanity. Additional conveniences include an IN-UNIT laundry room with utility sink. Relax on the private balcony overlooking mature trees, a charming gazebo, and occasional visits from local wildlife, including deer, while sipping your morning coffee or evening beverage.Set alongside a 13 acre park with trails. This building offers an elevator, heated indoor garage with private storage unitard an EV charging station. Pet friendly with no breed or size limit. Located near 294, 53 and Wheeling Town center along with shops, restaurants and theater.

    Zillow last checked:

    Listing updated:

    Listed by:

    John Kutasi 847-495-5000,

    HomeSmart Connect LLC

    Bought with:

    Denise Beckway

    Realta Real Estate

    Source: MRED as distributed by MLS GRID,MLS#: 12681396MLS Logo

    Facts & features

    Interior

    Bedrooms & bathrooms
    • Bedrooms: 2
    • Bathrooms: 2
    • Full bathrooms: 2
    Rooms
    • Room types: Office
    Primary bedroom
    • Features: Flooring (Luxury Vinyl), Bathroom (Full, Double Sink, Whirlpool & Sep Shwr)
    • Level: Main
    • Area: 260 Square Feet
    • Dimensions: 20X13
    Bedroom 2
    • Features: Flooring (Luxury Vinyl)
    • Level: Main
    • Area: 180 Square Feet
    • Dimensions: 15X12
    Dining room
    • Features: Flooring (Luxury Vinyl)
    • Level: Main
    • Area: 100 Square Feet
    • Dimensions: 10X10
    Kitchen
    • Features: Kitchen (Eating Area-Breakfast Bar)
    • Level: Main
    • Area: 144 Square Feet
    • Dimensions: 16X9
    Laundry
    • Level: Main
    • Area: 55 Square Feet
    • Dimensions: 5X11
    Living room
    • Features: Flooring (Luxury Vinyl)
    • Level: Main
    • Area: 414 Square Feet
    • Dimensions: 23X18
    Office
    • Features: Flooring (Luxury Vinyl)
    • Level: Main
    • Area: 140 Square Feet
    • Dimensions: 14X10
    Heating
    • Natural Gas, Forced Air
    Cooling
    • Central Air
    Appliances
    • Included: Range, Microwave, Dishwasher, Refrigerator, Washer, Dryer, Stainless Steel Appliance(s), Gas Cooktop, Gas Oven
    • Laundry: Washer Hookup, In Unit, Sink
    Features
    • Cathedral Ceiling(s)
    • Basement: None
    • Number of fireplaces: 1
    • Fireplace features: Electric, Living Room
    Interior area
    • Total structure area: 0
    • Total interior livable area: 1,665 sqft

    Property

    Parking
    • Total spaces: 2
    • Parking features: Garage Door Opener, Yes, Attached, Assigned, Basement, Electric Vehicle Charging Station(s), Storage, Garage
    • Attached garage spaces: 1
    • Has uncovered spaces: Yes
    Accessibility
    • Accessibility features: No Disability Access
    Details
    • Parcel number: 03033000171064
    • Special conditions: None

    Construction

    Type & style
    • Home type: Condo
    • Property subtype: Condominium, Single Family Residence
    Materials
    • Brick
    Condition
    • New construction: No
    • Year built: 2004
    • Major remodel year: 2023

    Utilities & green energy

    • Sewer: Public Sewer
    • Water: Public

    Community & HOA

    Community
    • Subdivision: Park Point
    HOA
    • Has HOA: Yes
    • Amenities included: Elevator in Residence, Security Door Lock(s), Intercom, Trail(s)
    • Services included: Water, Parking, Insurance, Cable TV, Exterior Maintenance, Lawn Care, Scavenger, Snow Removal
    • HOA fee: $800 monthly
    Location
    • Region: Wheeling

    Financial & listing details

    • Price per square foot: $213/sqft
    • Annual tax amount: $8,785
    • Date on market: 6/25/2026
    • Listing terms: Cash
    • Ownership: Condo

    Price history

    DateEventPrice
    8/7/2026Sold$354,000+1.4%$213/sqft
    Source: MRED as distributed by MLS GRID #12681396 Report a problem
    7/31/2026Pending sale$349,000$210/sqft
    Source: MRED as distributed by MLS GRID #12681396 Report a problem
    6/27/2026Contingent$349,000$210/sqft
    Source: MRED as distributed by MLS GRID #12681396 Report a problem
    6/25/2026Listed for sale$349,000+53.7%$210/sqft
    Source: MRED as distributed by MLS GRID #12681396 Report a problem
    6/28/2019Sold$227,000$136/sqft
    Source: MRED as distributed by MLS GRID #10370881 Report a problem

    Public tax history

    Tax history is unavailable.

    Neighborhood: 60090

    Nearby schools

    GreatSchools rating
    Schools provided by the listing agent
    • District: 21

    Source: MRED as distributed by MLS GRID. This data may not be complete. We recommend contacting the local school district to confirm school assignments for this home.

    Get a cash offer in 3 minutes
    Find out how much your home could sell for in as little as 3 minutes with a no-obligation cash offer.
    Estimated market value
    $354,900
    Get a cash offer in 3 minutes
    Find out how much your home could sell for in as little as 3 minutes with a no-obligation cash offer.
    Estimated market value
    $354,900