Gorgeous tri-level Home on over 1/2 acre of land on corner lot, with 2 covered patios all strip views ,separate Casita with one bedroom, full kitchen and laundry room upgraded bathroom tankless hot water and 2 car garage attached over 80,000 in upgrades, covered RV pad sits on concrete, Main home Boasts 4 Bedrooms one of the bedrooms has separate entrance with full bath, master has jet tub with two way fireplace, wood plantation shutters on door separate balcony with beautiful strip views, 2nd and 3 Rd bedroom downstairs with full bath and separate living room with door that leads to back yard and 4th bedroom, Kitchen is made for the chef Huge sub zero Refrigerator and double oven brand new gas cook top, granite counter tops, garden window over sink, main living room has fireplace with gorgeous wood ceiling with wood beams, home has all solar screens on windows, main home has 3 car garage with lots of built-in cabinets, home is located where horses are welcomed, this is a must see property priced to sell.
Active
$979,900
640 N Racetrack Rd, Henderson, NV 89015
5beds
5,353sqft
:
Get pre-qualified$6,250/mo
Single Family Residence
Built in 1995
0.65 Acres Lot
$935,900 Zestimate®
$183/sqft
$-- HOA
What's special
Tri-level homeGarden window over sinkCorner lotDouble ovenLaundry roomStrip viewsUpgraded bathroom
- 17 days |
- 1,542 |
- 120 |
Likely to sell faster than
Zillow last checked:
Listing updated:
Listed by:
Lori A. Miller S.0178569 (702)327-3555,
Simply Vegas
Source: LVR,MLS#: 2799404 Originating MLS: Greater Las Vegas Association of Realtors Inc
Originating MLS: Greater Las Vegas Association of Realtors IncFacts & features
Interior
Bedrooms & bathrooms
- Bedrooms: 5
- Bathrooms: 5
- Full bathrooms: 4
- 1/2 bathrooms: 1
Primary bedroom
- Description: Balcony,Ceiling Fan,Custom Closet,Pbr Separate From Other,Sitting Room,Upstairs
- Dimensions: 17x15
Bedroom 2
- Description: Ceiling Fan,Closet,Downstairs
- Dimensions: 13x12
Bedroom 3
- Description: Ceiling Fan,Closet,Downstairs
- Dimensions: 13x12
Bedroom 4
- Description: Ceiling Fan,Ceiling Light,Closet,Downstairs,With Bath
- Dimensions: 16x14
Bedroom 5
- Description: Ceiling Fan,Ceiling Light,Closet,Downstairs,With Bath
- Dimensions: 22x18
Primary bathroom
- Description: Double Sink,Separate Shower,Tub With Jets
Family room
- Description: Downstairs,Separate Family Room
- Dimensions: 29x20
Kitchen
- Description: Breakfast Bar/Counter,Garden Window,Granite Countertops,Island
Heating
- Central, Gas, Multiple Heating Units
Cooling
- Central Air, Gas, 2 Units
Appliances
- Included: Built-In Gas Oven, Double Oven, Dryer, Dishwasher, Gas Cooktop, Disposal, Gas Water Heater, Microwave, Refrigerator, Water Heater, Washer
- Laundry: Cabinets, Gas Dryer Hookup, Main Level, Laundry Room, Sink
Features
- Bedroom on Main Level, Ceiling Fan(s), Pot Rack, Window Treatments
- Flooring: Carpet, Ceramic Tile, Marble
- Doors: Storm Door(s)
- Windows: Blinds, Double Pane Windows, Plantation Shutters, Window Treatments
- Number of fireplaces: 3
- Fireplace features: Gas, Great Room, Living Room, Primary Bedroom, Multi-Sided
Interior area
- Total structure area: 4,653
- Total interior livable area: 5,353 sqft
Video & virtual tour
Property
Parking
- Total spaces: 3
- Parking features: Attached, Finished Garage, Garage, Garage Door Opener, Guest, Inside Entrance, Private, RV Gated, RV Access/Parking, RV Covered, RV Paved, Shelves
- Attached garage spaces: 3
Features
- Levels: Multi/Split
- Stories: 3
- Patio & porch: Balcony, Covered, Patio
- Exterior features: Balcony, Out Building(s), Patio, Private Yard
- Fencing: Brick,Back Yard,RV Gate,Wrought Iron
- Has view: Yes
- View description: Mountain(s), Strip View
Lot
- Size: 0.65 Acres
- Features: 1/4 to 1 Acre Lot, Corner Lot, Desert Landscaping, Sprinklers In Front, Landscaped, Rocks
Details
- Additional structures: Guest House, Outbuilding
- Parcel number: 17904205001
- Zoning description: Multi-Family,Single Family
- Horse amenities: None
Construction
Type & style
- Home type: SingleFamily
- Architectural style: Three Story,Loft,Tri-Level
- Property subtype: Single Family Residence
Materials
- Drywall
- Roof: Tile
Condition
- Resale
- Year built: 1995
Utilities & green energy
- Electric: Photovoltaics None
- Sewer: Septic Tank
- Water: Public
- Utilities for property: Underground Utilities, Septic Available
Green energy
- Energy efficient items: Windows, Solar Screens
Community & HOA
Community
- Subdivision: none
HOA
- Has HOA: No
- Amenities included: None
Location
- Region: Henderson
Financial & listing details
- Price per square foot: $183/sqft
- Tax assessed value: $608,654
- Annual tax amount: $5,152
- Date on market: 7/11/2026
- Listing agreement: Exclusive Right To Sell
- Listing terms: Cash,Conventional,FHA,VA Loan
- Ownership: Single Family Residential
Estimated market value
$935,900
$889,000 - $983,000
$4,338/mo
Price history
| Date | Event | Price |
|---|---|---|
| 7/11/2026 | Listed for sale | $979,900+75%$183/sqft |
Source:  LVR #2799404 Report a problem LVR #2799404 Report a problem | ||
| 9/14/2019 | Listing removed | $3,200$1/sqft |
Source: McKenna Property Mgmt. Report a problem | ||
| 8/16/2019 | Listed for rent | $3,200+3.2%$1/sqft |
Source: McKenna Property Mgmt. Report a problem | ||
| 2/12/2017 | Listing removed | $3,100$1/sqft |
Source: McKenna Property Mgmt. Report a problem | ||
| 2/10/2017 | Price change | $3,100+1.6%$1/sqft |
Source: McKenna Property Mgmt. Report a problem | ||
| 1/13/2017 | Listed for rent | $3,050$1/sqft |
Source: McKenna Property Management Report a problem | ||
| 8/26/2016 | Sold | $560,000-6.5%$105/sqft |
Source: LVR #1633689 Report a problem | ||
| 1/25/2016 | Listed for sale | $599,000+55.6%$112/sqft |
Source: First Full Service Realty #1602778 Report a problem | ||
| 6/29/2012 | Sold | $385,000-7.2%$72/sqft |
Source: Public Record Report a problem | ||
| 2/29/2000 | Sold | $415,000$78/sqft |
Source: Public Record Report a problem | ||
Public tax history
| Year | Property taxes | Tax assessment |
|---|---|---|
| 2026 | $5,155 +8% | $213,029 -1.4% |
| 2025 | $4,773 +8% | $216,040 +7% |
| 2024 | $4,420 +8% | $201,925 +10.5% |
| 2023 | $4,093 +8% | $182,698 +5.6% |
| 2022 | $3,790 +7.7% | $173,021 +0.4% |
| 2021 | $3,518 +6.7% | $172,335 +6% |
| 2020 | $3,297 +22.6% | $162,577 +25.8% |
| 2019 | $2,690 +21.5% | $129,210 |
| 2018 | $2,215 | $129,210 +9.3% |
| 2017 | $2,215 | $118,245 +12% |
| 2016 | $2,215 +0.2% | $105,575 +22.6% |
| 2015 | $2,210 +3.2% | $86,095 +20% |
| 2014 | $2,141 | $71,720 |
| 2013 | -- | $71,720 -3.9% |
| 2012 | -- | $74,667 -19.8% |
| 2011 | -- | $93,140 +11.2% |
| 2010 | -- | $83,771 -42.9% |
| 2009 | -- | $146,716 |
| 2008 | -- | $146,716 -9.5% |
| 2007 | -- | $162,195 -0.3% |
| 2006 | -- | $162,637 +33.3% |
| 2005 | -- | $121,975 +22.3% |
| 2004 | -- | $99,733 +6.3% |
| 2003 | -- | $93,793 +1.6% |
| 2002 | -- | $92,300 +4.6% |
| 2001 | -- | $88,250 |
Find assessor info on the county website
Monthly payment
Est. payment
Payment breakdown
Explore the cost of this home by adjusting the details. Changes won't be saved.Climate risks
Neighborhood: Foothills
Nearby schools
GreatSchools rating
- 4/10C T Sewell Elementary SchoolGrades: PK-5Distance: 1.6 mi
- 5/10B Mahlon Brown Junior High SchoolGrades: 6-8Distance: 1.1 mi
- 4/10Basic Academy of Int'l Studies High SchoolGrades: 9-12Distance: 2.3 mi
Schools provided by the listing agent
- Elementary: Sewell, C.T.,Sewell, C.T.
- Middle: Brown B. Mahlon
- High: Basic Academy
Source: LVR. This data may not be complete. We recommend contacting the local school district to confirm school assignments for this home.
- $332,5004 bd3 ba1.9k sqft640 N Racetrack Rd #0, Henderson, NV 89015Off Market
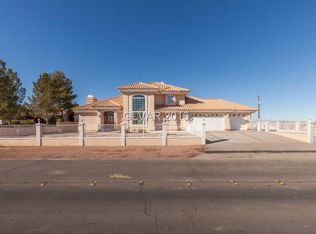
- $841,4005 bd3 ba3.5k sqft636 N Racetrack Rd, Henderson, NV 89015Off Market
- $625,7003 bd2 ba1.9k sqft704 N Racetrack Rd, Henderson, NV 89015Off Market
- $593,9003 bd3 ba1.9k sqft631 Hull St, Henderson, NV 89015Off Market
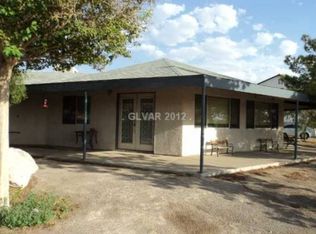
- $542,0003 bd2 ba2.1k sqft627 Hull St, Henderson, NV 89015Off Market
- $729,5003 bd2 ba2.2k sqft708 N Racetrack Rd, Henderson, NV 89015Off Market
- $652,3003 bd2 ba2.1k sqft635 Glasgow St, Henderson, NV 89015Off Market
- $619,9003 bd2 ba1.7k sqft924 Cadiz Ave, Henderson, NV 89015Off Market
A local agent can set up tours, give advice and negotiate with sellers.
Similar homes
- $970,0004 bd4 ba2.7k sqft420 N Racetrack Rd, Henderson, NV 89015For Sale
 MLS ID #2791335, Sheri-Lyn Paul, Galindo Group Real Estate. LVR
 - $1,124,9003 bd3 ba2.8k sqft248 Hull St, Henderson, NV 89015For Sale
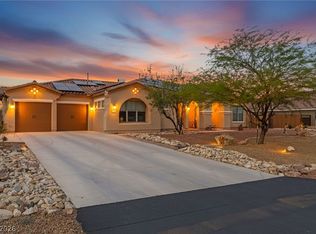 MLS ID #2766722, Robert W. Morganti, LIFE Realty District. LVR
 - $849,9003 bd3 ba3k sqft120 W Middleton Dr, Henderson, NV 89015For Sale
 MLS ID #2782143, Julie Anderson, Buyers Realty USA. LVR
 - $950,0004 bd5 ba4.6k sqft672 Los Feliz St, Las Vegas, NV 89110For Sale
 MLS ID #2800687, Mike Tchobanian, Vegas Capital Realty. LVR
 - $999,9996 bd4 ba3.5k sqft5745 W Meranto Ave, Las Vegas, NV 89139For SaleMLS ID #2802719, T. Zane Weber, The Agency Las Vegas. LVR
- $746,5004 bd3 ba3.4k sqft281 E Kimberly Dr, Henderson, NV 89015For SaleMLS ID #2743258, Karen L. Spaulding, BHHS Nevada Properties. LVR
- $517,0004 bd3 ba2.8k sqft839 Park Ln, Henderson, NV 89015For SaleMLS ID #2791958, Sergio G. Colicheski, Real Broker LLC. LVR
- $769,9005 bd5 ba3.8k sqft577 Via Di Parione Ct, Henderson, NV 89011For SaleMLS ID #2772632, Mark McGarry, eXp Realty. LVR
- $729,0005 bd5 ba3.8k sqft1228 Olivia Pkwy, Henderson, NV 89011For SaleMLS ID #2784109, Naim Asmar, Anthem Realty Group LLC. LVR
- $899,0004 bd4 ba4.2k sqft8 Hummingbird Ln, Henderson, NV 89014For SaleMLS ID #2745197, Heather Escuin, JMG Real Estate. LVR
- $799,9994 bd3 ba2.7k sqft11 Pheasant Ridge Cir, Henderson, NV 89014For SaleMLS ID #2798707, Ammon J. Hellewell, NextHome People First. LVR
- $699,0004 bd4 ba3.6k sqft1044 Via Saint Lucia Pl, Henderson, NV 89011For SaleMLS ID #2793166, Peter Torsiello, Signature Real Estate Group. LVR
- $839,0005 bd5 ba5.1k sqft7639 Belgian Lion St, Las Vegas, NV 89139For SaleMLS ID #2802376, Zheng Wu, Vertex Realty & Property Manag. LVR
- $1,099,0005 bd4 ba4k sqft296 Doe Run Cir, Henderson, NV 89012For SaleMLS ID #2775555, Erin J. Hall, Perch Realty, LLC. LVR
- $775,0005 bd3 ba3.4k sqft276 Helmsdale Dr, Henderson, NV 89014For SaleMLS ID #2793746, Nubar Karapetyan, Vegas Realty Experts. LVR
- $539,0005 bd3 ba2.7k sqft1008 Beaver Crest Ter, Henderson, NV 89015For SaleMLS ID #2757100, Lorraine M. Heyden, Century 21 Americana. LVR
- $895,0005 bd4 ba2.8k sqft5881 S Sandhill Rd, Las Vegas, NV 89120For SaleMLS ID #2764428, Alan F. Wheelock, Realty ONE Group, Inc. LVR
- $850,0005 bd3 ba2.9k sqft931 Temple View Dr, Las Vegas, NV 89110For SaleMLS ID #2798919, Pilar Nizama, Signature Real Estate Group. LVR
- $1,050,0005 bd4 ba5.1k sqft7624 Golden Lantern Ct, Las Vegas, NV 89139For SaleMLS ID #2784699, Lisa Rush-Diaz, Sphere Real Estate. LVR
- $1,099,0004 bd5 ba4k sqft9415 Westwind Rd, Las Vegas, NV 89139For SaleMLS ID #2800211, Joe R. DiRaffaele, eXp Realty. LVR
