THE MEWS -Fabulous gated community with little traffic and quiet streets! These condo units do not come on the market often. Only the 2nd owner for this condo and current seller lived in home for 34 years! Great central NE location this 1/12 story home presents 3844 total finished sq ft. Great size for downsizing or upsizing. 3 bedrooms and 3.5 baths above ground with two masters plus 1 non conforming bedroom and 1 full bath in basement. A wonderful brick walkway leads you to a beautiful gated courtyard leading you to the front door with large landing. The large foyer entry with wood floor holds a large coat closet with room for a nice size entry table. The main floor holds a formal dining room with wood floors & large built in serving bar, main floor master/den with en suite bath with 2 large walk in closets, kitchen with with gas stove, has large window overlooking courtyard. The convenient laundry room with half bath between garage & kitchen provides a great location for most all your daily needs. The roomy 2 car garage has a side door to walk way and another side door to trash area with storage. The large living room with vaulted ceilings holds a beautiful fireplace, hidden storage areas with built ins and hidden wet bar for conveniently entertaining your family and guests. Head upstairs & you find a large master suite with en suite bath and 10.04 x 8.10 sitting room/office/closet/storage room. Multiple closets line the upstairs master bedroom and hallway some with built ins. The 2nd bedroom/office has an en suite bath and large closet/storage area leading to the attic storage area. The large basement ripe for entertaining holds a large wet bar with stools that stay, built in wood storage area with room for large TV, a non conforming bedroom/room and full bath. There is an egress window in the basement family room. Storage with utilities & storm room complete the basement. The outside fenced patio faces east with tress behind for privacy and shade. NO backyard neighbors. The grass area boasts turf grass for your NO MOWING convenience and looks great all year long! Landscape beds are ready & ripe for your green thumb completion. Retrieve your mail at the secure heated/cooled mail house with locking mail boxes & package cubby. The Mews announcements and communication board provides for updates on neighborhood pot luck gatherings. This is a very quiet, quaint and private unit and community. You will not be disappointed and understand why there has only been 2 past owners. Come see for yourself by setting up a showing today! Listing Agent is related to seller.
Sold-co-op w/mbr
Price Unknown
640 N Rock Rd Unit 2, Wichita, KS 67206
3beds
3,844sqft
Comm Hsing/Condo/TH/Co-Op
Built in 1977
-- sqft lot
$380,100 Zestimate®
$--/sqft
$2,570 Estimated rent
Home value
$380,100
$350,000 - $414,000
$2,570/mo
Zestimate® history
Owner options
List your home for rent
$2,570/mo
Rent Zestimate®
Find your next renter with Zillow Rental Manager. Plus, with online applications, you can quickly screen prospective tenants – for free.
$2,570/mo
Rent Zestimate®
Refinance and save
$4,800/mo
Est. payment
Refinancing to a lower rate could help reduce your monthly payments and save thousands over the life of the loan.
$4,800/mo
Est. payment
Explore your selling options
Work with a Zillow partner agent
Leverage their expertise and Zillow's premium Showcase listings to get your home seen by more buyers.
Get startedList with your own agent
Get your home in front of millions of buyers by listing it on Zillow.
Learn how to do itSell it yourself
Take full control of how buyers see your home on Zillow by listing For Sale by Owner (FSBO).
List your homeWhat's special
Zillow last checked:
Listing updated:
Listed by:
Kelley Naron 316-978-9777,
Reece Nichols South Central Kansas
Bought with:
Larry Levich, BR00039118
Source: SCKMLS as distributed by MLS GRID,MLS#: 630310
Facts & features
Interior
Bedrooms & bathrooms
- Bedrooms: 3
- Bathrooms: 5
- Full bathrooms: 4
- 1/2 bathrooms: 1
Primary bedroom
- Description: Carpet
- Level: Main
- Area: 241.37
- Dimensions: 16.07 x 15.02
Primary bedroom
- Description: Carpet
- Level: Upper
- Area: 305.53
- Dimensions: 19.06 x 16.03
Bedroom
- Description: Carpet
- Level: Upper
- Area: 181.38
- Dimensions: 15.04 x 12.06
Bonus room
- Description: Carpet
- Level: Upper
- Area: 81.32
- Dimensions: 10.04 x 8.10
Bonus room
- Description: Carpet
- Level: Basement
- Area: 181.08
- Dimensions: 18. x 10.06
Dining room
- Description: Wood
- Level: Main
- Area: 195.41
- Dimensions: 15.02 x 13.01
Family room
- Description: Carpet
- Level: Basement
- Area: 850.25
- Dimensions: 30.14 x 28.21
Foyer
- Description: Wood
- Level: Main
- Area: 136.26
- Dimensions: 15.04 x 9.06
Kitchen
- Description: Carpet
- Level: Main
- Area: 99.63
- Dimensions: 11.07 x 9
Laundry
- Description: Carpet
- Level: Main
Living room
- Description: Carpet
- Level: Main
- Area: 513.64
- Dimensions: 30.09 x 17.07
Storage
- Description: Concrete
- Level: Basement
Heating
- Forced Air, Natural Gas
Cooling
- Attic Fan, Central Air, Electric
Appliances
- Included: Dishwasher, Disposal, Range, Humidifier
- Laundry: Main Level, Gas Dryer Hookup, 220 equipment
Features
- Ceiling Fan(s), Walk-In Closet(s), Vaulted Ceiling(s), Wet Bar
- Flooring: Hardwood
- Doors: Storm Door(s)
- Windows: Window Coverings-All, Storm Window(s)
- Basement: Finished
- Number of fireplaces: 1
- Fireplace features: One, Gas, Decorative, Glass Doors
Interior area
- Total interior livable area: 3,844 sqft
- Finished area above ground: 2,824
- Finished area below ground: 1,020
Property
Parking
- Total spaces: 2
- Parking features: Gated, Attached, Garage Door Opener
- Garage spaces: 2
Features
- Levels: One and One Half
- Stories: 1.5
- Patio & porch: Patio
- Exterior features: Guttering - ALL, Sprinkler System
- Fencing: Wrought Iron
Lot
- Features: Cul-De-Sac, Wooded
Details
- Parcel number: 1141703301005.02
Construction
Type & style
- Home type: Condo
- Architectural style: Traditional
- Property subtype: Comm Hsing/Condo/TH/Co-Op
Materials
- Frame w/More than 50% Mas, Brick
- Foundation: Partial, Day Light, Other
- Roof: Composition
Condition
- Year built: 1977
Details
- Builder name: Van Buskirk
Utilities & green energy
- Utilities for property: Sewer Available, Public
Community & HOA
Community
- Features: Sidewalks, Add’l Dues May Apply
- Subdivision: THE MEWS
HOA
- Has HOA: Yes
- Services included: Maintenance Structure, Insurance, Maintenance Grounds, Security, Snow Removal, Trash, Other - See Remarks, Gen. Upkeep for Common Ar
- HOA fee: $4,800 annually
Location
- Region: Wichita
Financial & listing details
- Tax assessed value: $349,100
- Annual tax amount: $3,588
- Date on market: 9/15/2023
- Cumulative days on market: 14 days
- Ownership: Trust
- Road surface type: Paved
Price history
Price history is unavailable.
Public tax history
| Year | Property taxes | Tax assessment |
|---|---|---|
| 2025 | $4,360 +2.6% | $40,147 +4% |
| 2024 | $4,249 +7% | $38,606 +9.5% |
| 2023 | $3,972 +10.4% | $35,248 |
| 2022 | $3,597 +4.8% | -- |
| 2021 | $3,432 | -- |
| 2020 | -- | $29,877 +4% |
| 2019 | -- | $28,727 +4% |
| 2018 | -- | $27,623 |
| 2017 | -- | -- |
| 2016 | -- | -- |
| 2015 | -- | -- |
| 2014 | -- | -- |
| 2013 | -- | -- |
| 2012 | -- | -- |
| 2011 | -- | $26,623 -9% |
| 2008 | -- | $29,256 +3% |
| 2007 | -- | $28,405 -1.2% |
| 2006 | -- | $28,739 +14.9% |
| 2005 | -- | $25,013 +10% |
| 2004 | -- | $22,736 -25.8% |
| 2003 | -- | $30,648 +9% |
| 2002 | -- | $28,118 +6% |
| 2000 | -- | $26,531 |
Find assessor info on the county website
Neighborhood: 67206
Nearby homes
- $417,2003 bd2 ba2.6k sqft7978 E Dublin Ct, Wichita, KS 67206Off Market
- $--4 bd3 ba3.1k sqft7917 E Dublin St, Wichita, KS 67206Sold

- $1,849,8004 bd5 ba6.3k sqft800 N Dublin St, Wichita, KS 67206Off Market
- $406,6003 bd4 ba2.7k sqft7972 E Dublin Ct, Wichita, KS 67206Off Market
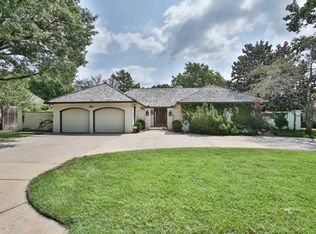
- $587,8005 bd6 ba3.9k sqft820 N Dublin St, Wichita, KS 67206Off Market
- $798,0005 bd6 ba3.9k sqft800 N Dublin St, Wichita, KS 67206Off Market
- $--4 bd4 ba2.2k sqft7903 E Dublin St, Wichita, KS 67206Sold
- $--5 bd4 ba3.6k sqft7966 E Dublin Ct, Wichita, KS 67206Sold
Nearby schools
GreatSchools rating
- 3/10Minneha Core Knowledge Elementary SchoolGrades: PK-5Distance: 0.9 mi
- 2/10Coleman Middle SchoolGrades: 6-8Distance: 1.1 mi
- 1/10Southeast High SchoolGrades: 9-12Distance: 4.5 mi
Schools provided by the listing agent
- Elementary: Minneha
- Middle: Coleman
- High: Southeast
Source: SCKMLS as distributed by MLS GRID. This data may not be complete. We recommend contacting the local school district to confirm school assignments for this home.
Sell for more on Zillow
Get a Zillow Showcase℠ listing at no additional cost and you could sell for .
$380,100
2% more
+$7,602
With Zillow Showcase(estimated)
$387,702
Sell for more on Zillow
Get a Zillow Showcase℠ listing at no additional cost and you could sell for .
$380,100
2% more
+$7,602
With Zillow Showcase(estimated)
$387,702
- Kansas
- Sedgwick County
- Wichita
- 67206
- 640 N Rock Rd Unit 2
