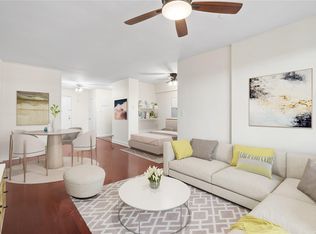
Enjoy easy living in this bright and spacious 1-bedroom co-op on the 5th floor with a private balcony and assigned parking. A welcoming foyer opens to a sun-filled living room and a separate dining area with direct access to the balcony, creating the perfect space for everyday living and entertaining. The versatile dining area offers endless possibilities and can easily serve as a home office, den, playroom, nursery, or additional flex space to fit your lifestyle. The generously sized bedroom provides ample closet space. Residents enjoy beautifully maintained grounds, an outdoor swimming pool, playground, fitness center ($10/month), laundry facilities, free storage (subject to availability), and a bike room. Ideally located near Glen Island Park, shopping, restaurants, Metro-North, local bus lines, and major highways for an easy commute. A wonderful opportunity to own in a well-maintained New Rochelle community.
For sale
Price cut: $15K (8/9)
$274,999
640 Pelham Road #5G, New Rochelle, NY 10805
1beds
950sqft
Stock Cooperative, Residential
Built in 1952
-- sqft lot
$-- Zestimate®
$289/sqft
$-- HOA
What's special
- 88 days
- 401
- 19
Zillow last checked:
Listing updated:
Listed by:
Houlihan Lawrence Inc. 914-738-2006,
Yoko Tew 347-541-0074
Source: OneKey® MLS as distributed by MLS GRID,MLS#: 1016599
Facts & features
Interior
Bedrooms & bathrooms
- Bedrooms: 1
- Bathrooms: 1
- Full bathrooms: 1
Heating
- Oil
Cooling
- Wall/Window Unit(s)
Appliances
- Included: Dishwasher, Gas Cooktop, Gas Oven, Microwave, Refrigerator, Stainless Steel Appliance(s)
- Laundry: In Basement
Features
- Ceiling Fan(s), Elevator, Entrance Foyer, Galley Type Kitchen
- Flooring: Hardwood, Tile
- Basement: Common
- Has fireplace: No
- Common walls with other units/homes: End Unit
Interior area
- Total structure area: 950
- Total interior livable area: 950 sqft
Property
Parking
- Parking features: Assigned, Parking Lot
- Has garage: Yes
Features
- Exterior features: Balcony, Playground
- Pool features: Community, Fenced, In Ground, Outdoor Pool
- On waterfront: Yes
- Waterfront features: Sound, Waterfront
Lot
- Features: Near Public Transit, Near School, Near Shops
Details
- Special conditions: None
Construction
Type & style
- Home type: Cooperative
- Architectural style: Garden
- Property subtype: Stock Cooperative, Residential
- Attached to another structure: Yes
Materials
- Brick
Condition
- Year built: 1952
Utilities & green energy
- Sewer: Public Sewer
- Water: Public
- Utilities for property: Natural Gas Connected
Community & HOA
Community
- Features: Fitness Center, Other, Playground, Pool
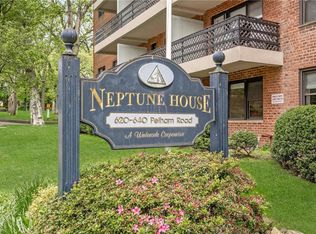
- Subdivision: Neptune House
HOA
- Has HOA: No
- HOA name: Garthchester Realty
- HOA phone: 914-725-3600
Location
- Region: New Rochelle
Financial & listing details
- Price per square foot: $289/sqft
- Date on market: 7/6/2026
- Cumulative days on market: 84 days
- Listing agreement: Exclusive Right To Sell
Estimated market value
Not available
Estimated sales range
Not available
Not available
Price history
| Date | Event | Price |
|---|---|---|
| 8/9/2026 | Price change | $274,999-5.2%$289/sqft |
Source:  OneKey® MLS as distributed by MLS GRID #1016599 Report a problem OneKey® MLS as distributed by MLS GRID #1016599 Report a problem | ||
| 7/6/2026 | Listed for sale | $290,000+141.7%$305/sqft |
Source: OneKey® MLS as distributed by MLS GRID #1016599 Report a problem | ||
| 12/23/2013 | Sold | $120,000-5.5%$126/sqft |
Source: OneKey® MLS as distributed by MLS GRID #H3235028 Report a problem | ||
| 8/30/2013 | Price change | $127,000-5.9%$134/sqft |
Source: Better Homes and Gardens Rand Realty #3235028 Report a problem | ||
| 6/15/2013 | Price change | $135,000-9.4%$142/sqft |
Source: Better Homes and Gardens Real Estate Rand Realty #3235028 Report a problem | ||
| 2/15/2013 | Price change | $149,000-11.8%$157/sqft |
Source: Better Homes and Gardens Rand Realty #3235028 Report a problem | ||
| 12/24/2012 | Listed for sale | $169,000$178/sqft |
Source: Better Homes and Gardens Rand Realty #3235028 Report a problem | ||
Public tax history
Tax history is unavailable.
Monthly payment
Climate risks
Neighborhood: 10805
Nearby schools
Schools provided by the listing agent
- Elementary: Trinity Elementary School
- Middle: Isaac E Young Middle School
- High: New Rochelle High School
Source: OneKey® MLS as distributed by MLS GRID. This data may not be complete. We recommend contacting the local school district to confirm school assignments for this home.
Similar homes
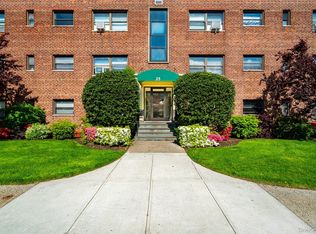
- $284,0002 bd1 ba1k sqft25 Shady Glen Court #2C, New Rochelle, NY 10805For Sale
 MLS ID #998273, Natasha Owens, Listing by: Keller Williams NY Realty. OneKey® MLS as distributed by MLS GRID
 - $379,0001 bd2 ba886 sqft701 Pelham Road #5L, New Rochelle, NY 10805For Sale
 MLS ID #1042447, Louise Del Giudice, Listing by: Century 21 Marciano. OneKey® MLS as distributed by MLS GRID
 - $300,0002 bd2 ba1.1k sqft2241 Palmer Avenue #3E, New Rochelle, NY 10801For Sale
 MLS ID #1019646, Ken Wile, Listing by: Redfin Real Estate. OneKey® MLS as distributed by MLS GRID
 - $210,0001 bd1 ba700 sqft230 Pelham Road #4L, New Rochelle, NY 10805For Sale
 MLS ID #1052073, Jasper Champagne, Listing by: eXp Realty. OneKey® MLS as distributed by MLS GRID
 - $249,9002 bd1 ba950 sqft828 Pelhamdale Avenue #4L, New Rochelle, NY 10801For SaleMLS ID #1046048, Marcia A. Sousa, Listing by: Weichert Realtors. OneKey® MLS as distributed by MLS GRID
- $250,0002 bd1 ba900 sqft555 Bronx River Road #3P, Yonkers, NY 10704For SaleMLS ID #1003491, Philip Simonetti, Listing by: Redfin Real Estate. OneKey® MLS as distributed by MLS GRID
- $229,0002 bd1 ba900 sqft70 Locust Avenue #504B, New Rochelle, NY 10801For SaleMLS ID #1007887, Dylan Bugallo, Listing by: OverSouth LLC. OneKey® MLS as distributed by MLS GRID
- $315,0002 bd1 ba900 sqft365 Bronx River Road #1F, Yonkers, NY 10704For SaleMLS ID #1032796, Jermaine T. Robinson, Listing by: Real Broker NY LLC. OneKey® MLS as distributed by MLS GRID
- $290,0002 bd1 ba850 sqft128 Richbell Road #B4, Mamaroneck, NY 10538For SaleMLS ID #1034282, David Parides, Listing by: Redfin Real Estate. OneKey® MLS as distributed by MLS GRID
- $280,0002 bd1 ba1k sqft5 Sadore Ln #5R, Yonkers, NY 10710For SaleMLS ID #1024765, Anthony Mottola, Listing by: Mottola Real Estate LLC. OneKey® MLS as distributed by MLS GRID
- $270,0001 bd1 ba950 sqft16 Broadway N #1C, White Plains, NY 10601For SaleMLS ID #1052750, Giovanni Gonzalez, Listing by: GioHomes Real Estate. OneKey® MLS as distributed by MLS GRID
- $300,0002 bd1 ba950 sqft121 N Broadway #22K, White Plains, NY 10603For SaleMLS ID #1053717, Renata Douglass, Listing by: Houlihan Lawrence Inc.. OneKey® MLS as distributed by MLS GRID
- $275,0001 bd1 ba754 sqft42 Pondfield W #6D, Bronxville, NY 10708For SaleMLS ID #991224, Diane F. Hackett, Listing by: Compass Greater NY, LLC. OneKey® MLS as distributed by MLS GRID
- $289,0001 bd1 ba721 sqft5 Whitehall Road #1L, Eastchester, NY 10709For SaleMLS ID #1037479, Jacqueline A. Calhoun, Listing by: Coldwell Banker Realty. OneKey® MLS as distributed by MLS GRID
- $250,0002 bd1 ba1.1k sqft245 Bronx River Road #7C, Yonkers, NY 10704For SaleMLS ID #942719, Gerald L. Boone Jr, Listing by: Real Broker NY LLC. OneKey® MLS as distributed by MLS GRID
- $215,0001 bd1 ba850 sqft100 Dehaven Drive #302, Yonkers, NY 10703For SaleMLS ID #1045969, Priscila Lopes Borin Rodriguez, Listing by: Real Broker NY LLC. OneKey® MLS as distributed by MLS GRID
- $395,0001 bd1 ba725 sqft1 Consulate Drive #2H, Tuckahoe, NY 10707For SaleMLS ID #1049512, Philip Simonetti, Listing by: Redfin Real Estate. OneKey® MLS as distributed by MLS GRID
- $335,0001 bd1 ba800 sqft66 Milton Road #G42, Rye, NY 10580For SaleMLS ID #1047961, Jennifer Holmes, Listing by: Julia B Fee Sothebys Int. Rlty. OneKey® MLS as distributed by MLS GRID
- $289,0001 bd1 ba834 sqft32 Pearsall Avenue #3F, Glen Cove, NY 11542For SaleMLS ID #1025890, Patricia I. DAntoni CBR, Listing by: Douglas Elliman Real Estate. OneKey® MLS as distributed by MLS GRID
