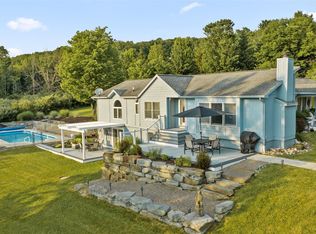
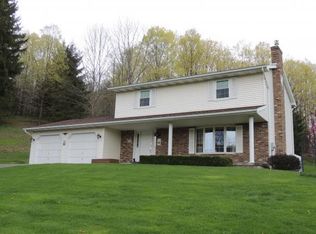
*Recent Price Reduction* Welcome to your own private retreat in the desirable Vestal School District. Situated on 7 picturesque acres, this 4-bedroom, 2.5-bath home offers the perfect combination of privacy, comfort, and outdoor living.
Inside, you’ll find living spaces for both everyday living and entertaining. The kitchen opens to inviting gathering areas, while the primary suite provides a peaceful escape. 3 additional bedrooms and 2.5 baths offer lots of space.
Step outside and experience all that this property has to offer. The 7-acre setting provides beautiful views and endless opportunities. An in-ground pool creates the ideal space for summer entertaining and relaxing weekends.
Enjoy privacy while remaining conveniently close to shopping, dining, and major commuting routes.
Buy with confidence! Roof will be replaced before closing, so you'll enjoy the benefits of a brand new roof complete with a transferable warranty for added peace of mind.
74 days
|
1,259
|
73
|
Zillow last checked:
Listing updated:
Listed by:
CENTURY 21 NORTH EAST607-757-2100,
Dunja Hadziabdic
Source: GBMLS,MLS#: 336198Originating MLS: Greater Binghamton Association of REALTORS
Facts & features
Interior
Bedrooms & bathrooms
Bedrooms: 4
Bathrooms: 3
Full bathrooms: 2
1/2 bathrooms: 1
Primary bedroom
Level: First
Dimensions: 14'10 x 17'8"
Bedroom
Level: Second
Dimensions: 13'6" x 11
Bedroom
Level: Second
Dimensions: 9'8" x 12
Bedroom
Level: Second
Dimensions: 10'9" x 15'4"
Bathroom
Level: Second
Dimensions: 4'8" x 11
Bathroom
Level: Second
Dimensions: 5'2" x 11
Basement
Level: Basement
Dimensions: 14'9" x 18'4" (finished)
Bonus room
Level: First
Dimensions: 14'10" x 11'10" (Sunroom)
Bonus room
Level: Second
Dimensions: 6'5" x 5'7" (Walk in closet)
Dining room
Level: First
Dimensions: 8'9" x 17'8"
Dining room
Level: First
Dimensions: 13 x 12
Family room
Level: First
Dimensions: 14'10" x 17'8"
Foyer
Level: First
Dimensions: 12'6" x 8'8"
Half bath
Level: First
Dimensions: 7'5" x 4'5"
Kitchen
Level: First
Dimensions: 11'9" x 14'4"
Laundry
Level: First
Dimensions: 4'8" x 7'11"
Living room
Level: First
Dimensions: 14'10" x 20'7"
Heating
Baseboard
Appliances
Included: Cooktop, Dishwasher, Gas Water Heater, Microwave, Range