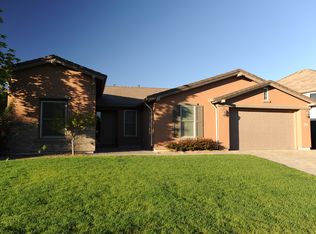
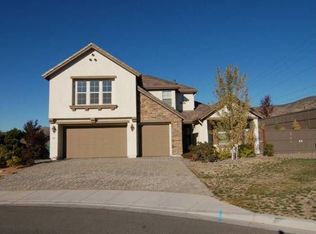
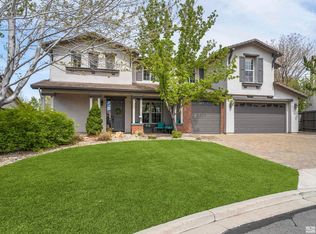
Welcome to 640 Preakness Ct, an exceptional single-story residence in one of Reno's most coveted enclaves. Thoughtfully tucked away at the far east end of the neighborhood, this home delivers a rare blend of tranquility, elegance, and convenience in equal measure. Boasting 2,516 square feet of beautifully appointed living space, four bedrooms, and three full bathrooms, it's perfectly designed for both entertaining and private comfort.
Upon entering, you'll be greeted by a bright, open-concept layout centered around a gourmet kitchen, where double ovens, generous counter space, a substantial breakfast bar, and abundant custom cabinetry set the stage for culinary adventures and unforgettable gatherings. Flow easily to the expansive living areas filled with natural light, ideal for both relaxation and celebration.
The home's outdoor spaces are truly extraordinary. The meticulously landscaped yard features mature old-growth trees—including pear and cherry varieties—and a lush, grassy front lawn that creates a welcome sense of privacy and serenity. Two newly constructed gazebos, one extra-large, provide the perfect setting for an outdoor kitchen, lively bar, or hot tub under the stars. Adjacent recreation zones are versatile, offering space for volleyball, horseshoes, a dog run, or a cozy fire pit to gather around with friends and family.
Nature lovers will delight in the direct access to a beautifully landscaped three-mile walking path just steps from the front yard, bordering the scenic Old Virginia Foothills neighborhood. Here, residents enjoy sightings of goats, cattle, horses, and even emus—an enchanting daily experience, especially for children. Enjoy close proximity to the Virginia Foothills Park and Brown Elementary School, plus unbeatable convenience to shopping, dining, breweries, hiking and biking trails, premier wetland wildlife viewing, and The Summit Mall—all just minutes away. The Reno-Tahoe International Airport is a quick fifteen-minute drive, keeping travel stress-free.
At 640 Preakness Ct, comfort and adventure unite within a setting of timeless sophistication. Every detail is crafted for modern living—a true sanctuary waiting to welcome you home.
Closed
Zillow last checked:
Listing updated:
Bought with:
Joseph Raymond, S.193551
Real Broker LLC
Source: NNRMLS,MLS#: 250053964
Price history
| Date | Event | Price |
|---|---|---|
| 9/12/2025 | Sold | $919,000$365/sqft |
Source:  NNRMLS #250053964 Report a problem NNRMLS #250053964 Report a problem | ||
| 8/30/2025 | Contingent | $919,000$365/sqft |
Source: NNRMLS #250053964 Report a problem | ||
| 8/1/2025 | Listed for sale | $919,000+12.8%$365/sqft |
Source: NNRMLS #250053964 Report a problem | ||
| 5/4/2022 | Sold | $815,000-0.5%$324/sqft |
Source: Public Record Report a problem | ||
| 3/30/2022 | Pending sale | $819,500$326/sqft |
Source: NNRMLS #220002934 Report a problem | ||
| 3/28/2022 | Price change | $819,500-2.4%$326/sqft |
Source: NNRMLS #220002934 Report a problem | ||
| 3/24/2022 | Price change | $839,500-1.2%$334/sqft |
Source: NNRMLS #220002934 Report a problem | ||
| 3/10/2022 | Price change | $849,500-1.2%$338/sqft |
Source: NNRMLS #220002934 Report a problem | ||
| 2/14/2022 | Listed for sale | $860,000+70.1%$342/sqft |
Source: Owner Report a problem | ||
| 3/2/2020 | Listing removed | $2,295$1/sqft |
Source: Reno Rental Finders Report a problem | ||
| 1/3/2020 | Listed for rent | $2,295+18%$1/sqft |
Source: Reno Rental Finders Report a problem | ||
| 11/30/2015 | Listing removed | $1,945$1/sqft |
Source: Reno Rental Finders 1170 S Rock Blvd., Reno, NV 89509 Report a problem | ||
| 11/12/2015 | Listed for rent | $1,945$1/sqft |
Source: Reno Rental Finders 1170 S Rock Blvd., Reno, NV 89509 Report a problem | ||
| 9/13/2015 | Listing removed | $1,945$1/sqft |
Source: Reno Rental Finders 1170 S Rock Blvd., Reno, NV 89509 Report a problem | ||
| 8/14/2015 | Price change | $1,945-0.3%$1/sqft |
Source: Reno Rental Finders 1170 S Rock Blvd., Reno, NV 89509 Report a problem | ||
| 6/4/2015 | Listed for rent | $1,950+2.9%$1/sqft |
Source: Reno Rental Finders 1170 S Rock Blvd., Reno, NV 89509 Report a problem | ||
| 5/14/2014 | Listing removed | $1,895$1/sqft |
Source: Reno Rental Finders | 1255 Plumas Street, Reno, NV 89509 Report a problem | ||
| 3/24/2014 | Listed for rent | $1,895+5.6%$1/sqft |
Source: Reno Rental Finders 1255 Plumas Street, Reno, NV 89509 Report a problem | ||
| 7/18/2011 | Listing removed | $1,795$1/sqft |
Source: Reno Rental Finders Report a problem | ||
| 5/30/2011 | Listed for rent | $1,795$1/sqft |
Source: Reno Rental Finders Report a problem | ||
| 7/28/2006 | Sold | $505,500$201/sqft |
Source: Public Record Report a problem | ||
Get a cash offer in 3 minutes
Find out how much your home could sell for in as little as 3 minutes with a no-obligation cash offer.
Estimated market value
$955,300
