Offering up to 5k closing costs | END-UNIT | BUILT IN 2022 | 3 BEDROOMS | 2 FULL + 2 HALF BATHS Space, flexibility, and natural light come together in this beautifully maintained three-level end-unit townhome.
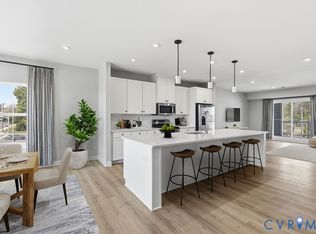
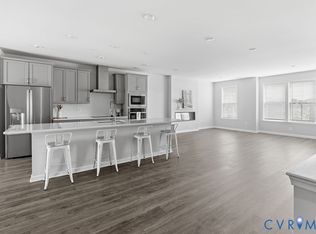
Built in 2022, the home offers a thoughtfully designed layout with room to live, work, entertain, and unwind. The entry level features a versatile bonus/family room with a half bath and direct access to the rear patio—an ideal setup for a home office, media room, fitness space, or additional lounge area A one-car garage adds everyday convenience and storage. Upstairs, the main living level opens into a bright, spacious kitchen, dining, and living area designed for easy entertaining. The kitchen offers generous cabinetry and pantry storage, GE appliances, a built-in microwave, and dishwasher. Step directly from the living area onto the deck for additional outdoor living space.
The upper level includes all three bedrooms, a full hall bath, and a conveniently located laundry room with a full-size washer and dryer. The primary suite offers a walk-in closet and private bath, creating a comfortable retreat at the end of the day. New carpet, included appliances, a fully paid security system, two outdoor living spaces, and the added natural light of an end-unit location make this home an easy one to move into and enjoy.
Convenient access to shopping, dining, entertainment, and major commuter routes rounds out a home that delivers both functionality and location. Schedule your showing and experience the space for yourself.
For sale
Price cut: $7.5K (8/31)
$422,500
640 Rivanna Hill Rd, Glen Allen, VA 23060
3beds
2,165sqft
Townhouse
Built in 2022
3,476 Square Feet Lot
$419,200 Zestimate®
$195/sqft
$75/mo HOA
What's special
One-car garageNew carpetThree bedroomsGe appliancesFull hall bathTwo outdoor living spacesBuilt-in microwave
- 50 days
- 478
- 12
Zillow last checked:
Listing updated:
Listed by:
Clatrina Monroe 804-898-8629,
Elegant Edge Realty 804-910-4173,
Mizraim Kidd-Bey 804-691-6815,
Elegant Edge Realty
Source: CVRMLS,MLS#: 2620957 Originating MLS: Central Virginia Regional MLS
Originating MLS: Central Virginia Regional MLSFacts & features
Interior
Bedrooms & bathrooms
- Bedrooms: 3
- Bathrooms: 4
- Full bathrooms: 2
- 1/2 bathrooms: 2
Primary bedroom
- Level: Third
- Dimensions: 0 x 0
Bedroom 2
- Level: Third
- Dimensions: 0 x 0
Bedroom 3
- Level: Third
- Dimensions: 0 x 0
Other
- Description: Tub & Shower
- Level: Third
Half bath
- Level: First
Half bath
- Level: Second
Kitchen
- Level: Second
- Dimensions: 0 x 0
Living room
- Level: Second
- Dimensions: 0 x 0
Recreation
- Level: First
- Dimensions: 0 x 0
Heating
- Electric, Heat Pump
Cooling
- Central Air
Appliances
- Included: Dishwasher, Electric Cooking, Electric Water Heater, Disposal, Microwave, Oven, Refrigerator, Stove
Features
- Breakfast Area, Double Vanity, Kitchen Island, Pantry, Recessed Lighting, Walk-In Closet(s)
- Has basement: No
- Attic: None
Interior area
- Total interior livable area: 2,165 sqft
- Finished area above ground: 2,165
- Finished area below ground: 0
Property
Parking
- Total spaces: 1
- Parking features: Attached, Garage, Off Street, On Street
- Attached garage spaces: 1
- Has uncovered spaces: Yes
Features
- Levels: Three Or More
- Stories: 3
- Patio & porch: Deck
- Exterior features: Deck
- Pool features: None
- Fencing: None
Lot
- Size: 3,476 Square Feet
Details
- Parcel number: 7847609106
Construction
Type & style
- Home type: Townhouse
- Architectural style: Craftsman
- Property subtype: Townhouse
- Attached to another structure: Yes
Materials
- Frame, Stone, Vinyl Siding
- Foundation: Slab
- Roof: Asphalt,Shingle
Condition
- Resale
- New construction: No
- Year built: 2022
Utilities & green energy
- Sewer: Public Sewer
- Water: Public
Community & HOA
Community
- Features: Basketball Court, Clubhouse, Playground, Trails/Paths
- Subdivision: Retreat at One
HOA
- Has HOA: Yes
- Services included: Clubhouse, Common Areas, Maintenance Grounds, Snow Removal, Trash
- HOA fee: $75 monthly
Location
- Region: Glen Allen
Financial & listing details
- Price per square foot: $195/sqft
- Tax assessed value: $402,800
- Annual tax amount: $3,343
- Date on market: 8/1/2026
- Ownership: Individuals
- Ownership type: Sole Proprietor
Estimated market value
$419,200
$398,000 - $440,000
$2,777/mo
Price history
| Date | Event | Price |
|---|---|---|
| 8/31/2026 | Price change | $422,500-1.7%$195/sqft |
Source:  CVRMLS #2620957 Report a problem CVRMLS #2620957 Report a problem | ||
| 8/23/2026 | Price change | $430,000-1.8%$199/sqft |
Source: CVRMLS #2620957 Report a problem | ||
| 8/2/2026 | Listed for sale | $438,000+9.5%$202/sqft |
Source: CVRMLS #2620957 Report a problem | ||
| 10/11/2022 | Sold | $399,990-2.4%$185/sqft |
Source: CVRMLS #2218137 Report a problem | ||
| 7/6/2022 | Pending sale | $409,990$189/sqft |
Source: CVRMLS #2218137 Report a problem | ||
| 6/24/2022 | Price change | $409,990-1%$189/sqft |
Source:  Stanley Martin Homes Report a problem Stanley Martin Homes Report a problem | ||
| 6/22/2022 | Listed for sale | $414,150$191/sqft |
Source: Stanley Martin Homes Report a problem | ||
| 6/10/2022 | Listing removed | -- |
Source: Stanley Martin Homes Report a problem | ||
| 6/8/2022 | Listed for sale | $414,150$191/sqft |
Source: Stanley Martin Homes Report a problem | ||
Public tax history
| Year | Property taxes | Tax assessment |
|---|---|---|
| 2025 | $3,343 +0.7% | $402,800 +3.1% |
| 2024 | $3,319 +5.3% | $390,500 +5.3% |
| 2023 | $3,153 +470.6% | $370,900 +470.6% |
| 2022 | $553 | $65,000 |
| 2021 | -- | -- |
Find assessor info on the county website
Monthly payment
Est. payment
Payment breakdown
Explore the cost of this home by adjusting the details. Changes won't be saved.Climate risks
Neighborhood: 23060
Nearby schools
Schools provided by the listing agent
- Elementary: Longdale
- Middle: Brookland
- High: Hermitage
Source: CVRMLS. This data may not be complete. We recommend contacting the local school district to confirm school assignments for this home.
Similar homes
- $414,9903 bd3 ba2.6k sqft8051 Lake Laurel Ln #B, Glen Allen, VA 23060For Sale
 MLS ID #2624109, Lisa Stone, Long & Foster REALTORS. CVRMLS
 - $495,9603 bd4 ba2k sqft3931 Liesfeld Pl, Glen Allen, VA 23060For Sale
 MLS ID #2625231, Wally Hughes, RE/MAX Commonwealth. CVRMLS
 - $430,0003 bd3 ba2.6k sqft8045 Lake Laurel Ln #B, Glen Allen, VA 23060For Sale
 MLS ID #2623971, Jasmine Vasquez, Keller Williams Fairfax Gatewa. CVRMLS
 - $364,0003 bd3 ba2.3k sqft707 McCormick Farm Dr #B, Glen Allen, VA 23060For Sale
 MLS ID #2616760, Josh Simpson, Hometown Realty. CVRMLS
