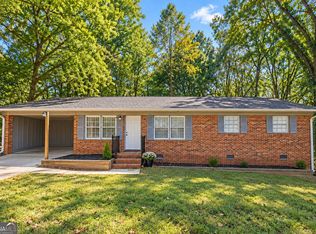
Welcome to paradise! 640 Tallassee Road offers a rare combination of thoughtful renovation, everyday convenience, and a backyard unlike anything else in this price point. This completely renovated two-bedroom, one-bath home is warm, inviting, and full of character, with an easy single-level floor plan designed to make the most of every space. Inside, the bright living room features updated flooring, a painted brick fireplace, and a natural flow into the kitchen and dining area. The renovated kitchen pairs dark cabinetry with warm wood countertops, open shelving, stainless steel appliances, a farmhouse sink, and charming hexagon tile flooring. A custom built-in breakfast nook creates the perfect spot for morning coffee or casual meals, while sliding glass doors connect the interior directly to the backyard. Both bedrooms are comfortably sized, and the updated bathroom brings personality with beadboard detailing, botanical wallpaper, a tiled tub and shower surround, open wood shelving, and a modern wood vanity. The true showstopper is outside! Surrounded by mature trees, the fenced backyard feels like a private retreat, complete with a custom plunge pool, layered waterfalls, rock-lined streams, landscape lighting, winding pathways, and multiple areas to relax or entertain. A rear deck and gravel patio offer even more room to enjoy the peaceful setting. Located just around the corner from the Oak Grove shopping plaza and Publix, with convenient access to Highway 129 and the Loop, this home makes it easy to reach Normaltown, Downtown Athens, and UGA. Local favorite Oglethorpe Garage is also right down the road. Renovated, full of personality, and centered around a truly unforgettable outdoor space, 640 Tallassee Road is anything but ordinary!
Active
Price cut: $16K (9/25)
$299,000
640 Tallassee Rd, Athens, GA 30606
2beds
1,116sqft
Single Family Residence
Built in 1982
0.46 Acres Lot
$295,600 Zestimate®
$268/sqft
$-- HOA
What's special
Modern wood vanityPainted brick fireplaceRock-lined streamsLayered waterfallsRear deckGravel patioRenovated kitchen
- 84 days
- 1,105
- 113
Zillow last checked:
Listing updated:
Listed by:
Haley Hoffman 706-201-7047,
Corcoran Classic Living
Source: GAMLS,MLS#: 10811622
Facts & features
Interior
Bedrooms & bathrooms
- Bedrooms: 2
- Bathrooms: 1
- Full bathrooms: 1
- Main level bathrooms: 1
- Main level bedrooms: 2
Rooms
- Room types: Other
Kitchen
- Features: Breakfast Area
Heating
- Heat Pump
Cooling
- Central Air, Electric
Appliances
- Included: Dishwasher, Microwave, Oven/Range (Combo), Refrigerator, Stainless Steel Appliance(s)
- Laundry: In Kitchen
Features
- Master On Main Level, Other, Tile Bath
- Flooring: Hardwood, Tile
- Basement: None
- Number of fireplaces: 1
- Fireplace features: Living Room
Interior area
- Total structure area: 1,116
- Total interior livable area: 1,116 sqft
- Finished area above ground: 1,116
- Finished area below ground: 0
Property
Parking
- Total spaces: 2
- Parking features: Off Street
Features
- Levels: One
- Stories: 1
- Patio & porch: Deck, Porch
- Exterior features: Garden, Other
- Has private pool: Yes
- Pool features: In Ground
- Fencing: Back Yard
Lot
- Size: 0.46 Acres
- Features: Private
Details
- Additional structures: Other
- Parcel number: 064 044J
Construction
Type & style
- Home type: SingleFamily
- Architectural style: Ranch
- Property subtype: Single Family Residence
Materials
- Rough-Sawn Lumber
- Roof: Composition
Condition
- Resale
- New construction: No
- Year built: 1982
Utilities & green energy
- Sewer: Septic Tank
- Water: Public
- Utilities for property: Cable Available, Electricity Available, High Speed Internet, Other
Community & HOA
Community
- Features: Street Lights
- Subdivision: None
HOA
- Has HOA: No
- Services included: None
Location
- Region: Athens
Financial & listing details
- Price per square foot: $268/sqft
- Tax assessed value: $236,590
- Annual tax amount: $2,380
- Date on market: 7/23/2026
- Cumulative days on market: 84 days
- Listing agreement: Exclusive Right To Sell
- Listing terms: Cash,Conventional,FHA,Other,VA Loan
- Electric utility on property: Yes
Estimated market value
$295,600
$281,000 - $310,000
$1,684/mo
Price history
| Date | Event | Price |
|---|---|---|
| 9/25/2026 | Price change | $299,000-5.1%$268/sqft |
Source:  Hive MLS #CL361073 Report a problem Hive MLS #CL361073 Report a problem | ||
| 8/25/2026 | Price change | $315,000-4.5%$282/sqft |
Source:  GAMLS #10811622 Report a problem GAMLS #10811622 Report a problem | ||
| 7/23/2026 | Listed for sale | $330,000+32%$296/sqft |
Source: Hive MLS #CL361073 Report a problem | ||
| 7/6/2023 | Sold | $250,000$224/sqft |
Source: Public Record Report a problem | ||
| 6/9/2023 | Pending sale | $250,000$224/sqft |
Source: GAMLS #20126358 Report a problem | ||
| 6/3/2023 | Listed for sale | $250,000+354.5%$224/sqft |
Source: GAMLS #20126358 Report a problem | ||
| 10/13/2015 | Sold | $55,000$49/sqft |
Source: Hive MLS #CM940626 Report a problem | ||
Public tax history
| Year | Property taxes | Tax assessment |
|---|---|---|
| 2025 | $2,381 +3.7% | $94,636 +5.8% |
| 2024 | $2,296 +88.2% | $89,456 +129.1% |
| 2023 | $1,220 +15.1% | $39,044 +17.5% |
| 2022 | $1,060 +13.2% | $33,222 +19.6% |
| 2021 | $936 +15.3% | $27,773 +16.1% |
| 2020 | $812 +4.1% | $23,914 +4.1% |
| 2019 | $780 +5% | $22,978 +5% |
| 2018 | $743 0% | $21,882 +0.2% |
| 2017 | $743 +0.2% | $21,832 -1.2% |
| 2016 | $741 -0.8% | $22,104 -7.6% |
| 2015 | $747 -8.1% | $23,913 -1.6% |
| 2014 | $813 | $24,306 |
| 2013 | -- | -- |
| 2012 | -- | -- |
| 2011 | -- | -- |
| 2010 | -- | -- |
| 2009 | -- | -- |
| 2008 | -- | -- |
| 2007 | -- | -- |
| 2006 | -- | -- |
| 2005 | -- | -- |
| 2004 | -- | -- |
| 2003 | -- | -- |
| 2002 | -- | -- |
| 2001 | -- | -- |
Find assessor info on the county website
Monthly payment
Est. payment
Payment breakdown
Explore the cost of this home by adjusting the details. Changes won't be saved.Climate risks
Neighborhood: 30606
Nearby schools
Schools provided by the listing agent
- Elementary: Whitehead Road
- Middle: Burney Harris Lyons
- High: Clarke Central
Source: GAMLS. This data may not be complete. We recommend contacting the local school district to confirm school assignments for this home.
Similar homes
- $297,0003 bd2 ba1.4k sqft970 Oglethorpe Ave, Athens, GA 30606Active

 MLS ID #10829402, Anthony Holden, Crye-Leike, Realtors. GAMLS
 - $314,9003 bd1 ba1.4k sqft208 Briarcliff Rd, Athens, GA 30606Active
 MLS ID #10806496, Ryan Blue, Compass. GAMLS
 - $345,0003 bd2 ba1.1k sqft255 Caroline Ave, Athens, GA 30606Active
 MLS ID #10846868, Jarrett M Martin, Corcoran Classic Living. GAMLS
 - $265,0003 bd2 ba1.5k sqft310 Cavalier Rd, Athens, GA 30606Active
 MLS ID #10843969, Ben Dings, Swanson & Associates Realty. GAMLS
 - $299,9003 bd2 ba1.1k sqft2055 Mabry Dr, Athens, GA 30605ActiveMLS ID #10821245, Anna Rogers, Corcoran Classic Living. GAMLS
- $248,0002 bd2 ba720 sqft1360 Tallassee Rd, Athens, GA 30606ActiveMLS ID #10836368, Sandra E Antonini, Maximum One Executive Realtors. GAMLS
- $235,0002 bd2 ba988 sqft119 William Dr, Athens, GA 30606Active Under ContractMLS ID #10834928, Charlie Dean, Anchor Home Realty. GAMLS
- $324,9003 bd2 ba1.3k sqft151 Magnolia Ter, Athens, GA 30606ActiveMLS ID #10785930, Catherine Lopez, RE/MAX Signature. GAMLS
- $329,9003 bd2 ba1.4k sqft340 Park West Blvd, Athens, GA 30606ActiveMLS ID #10824046, Braden Marett, Five Market Realty LLC. GAMLS
- $335,0003 bd2 ba1k sqft492 Clover St, Athens, GA 30606ActiveMLS ID #10739333, Meredith Young, Cozart Realty. GAMLS
- $299,7503 bd2 ba1.5k sqft839 Crooked Creek Rd, Athens, GA 30607ActiveMLS ID #10727420, Ryan Blue, Compass. GAMLS
- $294,9004 bd2 ba1.3k sqft135 Longbranch Ct, Athens, GA 30605ActiveMLS ID #10786464, Blake Hartis, Woodall Realty Group. GAMLS
- $265,0002 bd2 ba1.3k sqft345 Research Dr APT 91, Athens, GA 30605ActiveMLS ID #10846351, Brooke Holloman Wade, Keller Williams Greater Athens. GAMLS
- $280,0003 bd2 ba1.1k sqft185 Berry Dr, Athens, GA 30601ActiveMLS ID #10756045, Dalizza Colon, Virtual Properties Realty.com. GAMLS
- $259,9002 bd2 ba1k sqft2354 Airport Dr, Athens, GA 30605ActiveMLS ID #10830398, Ashley Noggle, Woodall Realty Group. GAMLS
- $345,0003 bd2 ba1k sqft140 October Woods Dr, Athens, GA 30601ActiveMLS ID #10825212, Josh Burkhalter, Coldwell Banker Upchurch Realty. GAMLS
- $290,0003 bd1 ba1.1k sqft266 Pleasant Hill Church Rd SE, Winder, GA 30680ActiveMLS ID #10835551, Brittany Holcombe, Solace Realty. GAMLS
- $265,0003 bd2 ba1.2k sqft145 Fairview St, Athens, GA 30601ActiveMLS ID #10830344, Stephen J Molloy, HomeSmart. GAMLS
- $315,0003 bd2 ba1.4k sqft231 Lucas Way, Statham, GA 30666ActiveMLS ID #10843609, Paul Thaxton, Greater Athens Properties. GAMLS
- $325,0002 bd1 ba1.1k sqft760 Cherokee Trl, Winterville, GA 30683ActiveMLS ID #10839013, Sharon Bicknell, eXp Realty. GAMLS
