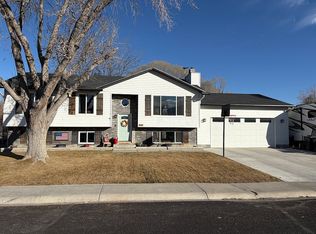
Country living with mountain views! This charming 4-bedroom, 2.5-bath rambler offers the perfect blend of comfort and rural lifestyle. The main level features an updated kitchen, spacious living room, main-floor laundry, and a private Master suite. Downstairs you'll find three additional bedrooms, a large family room with a cozy fireplace, a full bathroom, and walkout access. Outside, enjoy a fully fenced yard, covered patio, mature landscaping, RV parking, and an oversized heated 2-car garage with plenty of room for large vehicles, toys, and projects. Surrounded by beautiful mountain views and located near the golf course, Millsite State Park, and Ferron Mountain, you'll have easy access to fishing, camping, hunting, ATV trails, and all the outdoor recreation that makes country living so special. A perfect place to put down roots and enjoy the slower pace of small-town living.
Pending
$330,000
640 W Canyon Rd, Ferron, UT 84523
4beds
2,240sqft
Single Family Residence
Built in 1998
0.32 Acres Lot
$-- Zestimate®
$147/sqft
$-- HOA
What's special
- 78 days
- 17
- 2
Zillow last checked:
Listing updated:
Listed by:
Andrealinn Price 801-441-0086,
Rodeo Realty
Source: UtahRealEstate.com,MLS#: 2170921
Facts & features
Interior
Bedrooms & bathrooms
- Bedrooms: 4
- Bathrooms: 3
- Full bathrooms: 2
- 1/2 bathrooms: 1
- Partial bathrooms: 1
- Main level bedrooms: 1
Primary bedroom
- Level: First
Heating
- Forced Air, Central
Cooling
- Central Air
Appliances
- Included: Gas Oven, Gas Range, Free-Standing Range
- Laundry: Electric Dryer Hookup
Features
- Flooring: Carpet, Hardwood, Laminate, Tile
- Doors: Storm Door(s)
- Windows: Blinds, Drapes, Double Pane Windows
- Basement: Daylight,Full,Walk-Out Access,Basement Entrance
- Number of fireplaces: 1
Interior area
- Total structure area: 2,240
- Total interior livable area: 2,240 sqft
- Finished area above ground: 1,120
- Finished area below ground: 1,120
Property
Parking
- Total spaces: 10
- Parking features: RV Access/Parking
- Attached garage spaces: 2
- Uncovered spaces: 8
Features
- Stories: 2
- Patio & porch: Covered, Patio, Covered Patio, Open Patio
- Exterior features: Awning(s)
- Fencing: Full
- Has view: Yes
- View description: Mountain(s)
- Frontage length: 83
Lot
- Size: 0.32 Acres
- Dimensions: 83.0 x 170.4 x 83.0
- Features: Curb & Gutter, Sprinkler: Auto-Full, Waterfall
- Topography: Terrain
- Residential vegetation: Landscaping: Full, Mature Trees, Pines
Details
- Parcel number: 01112A0066
- Zoning description: Single-Family
Construction
Type & style
- Home type: SingleFamily
- Architectural style: Rambler/Ranch
- Property subtype: Single Family Residence
Materials
- Roof: Metal
Condition
- Blt./Standing
- New construction: No
- Year built: 1998
Utilities & green energy
- Water: Culinary, Secondary
- Utilities for property: Natural Gas Connected, Electricity Connected, Sewer Connected, Water Connected
Community & HOA
HOA
- Has HOA: No
Location
- Region: Ferron
Financial & listing details
- Price per square foot: $147/sqft
- Annual tax amount: $2,527
- Date on market: 7/8/2026
- Listing terms: Cash,Conventional,FHA,VA Loan,USDA Loan
- Acres allowed for irrigation: 0
- Electric utility on property: Yes
- Road surface type: Paved
Estimated market value
Not available
Estimated sales range
Not available
$2,407/mo
Price history
| Date | Event | Price |
|---|---|---|
| 7/9/2026 | Pending sale | $330,000$147/sqft |
Source:  UtahRealEstate.com #2170921 Report a problem UtahRealEstate.com #2170921 Report a problem | ||
| 6/20/2026 | Listed for sale | $330,000-10.6%$147/sqft |
Source: UtahRealEstate.com #2166857 Report a problem | ||
| 6/5/2026 | Listing removed | $369,000$165/sqft |
Source: UtahRealEstate.com #2125439 Report a problem | ||
| 5/22/2026 | Price change | $369,000-2.6%$165/sqft |
Source: UtahRealEstate.com #2125439 Report a problem | ||
| 12/3/2025 | Listed for sale | $379,000$169/sqft |
Source: UtahRealEstate.com #2125439 Report a problem | ||
Public tax history
Tax history is unavailable.
Monthly payment
Est. payment
Payment breakdown
Explore the cost of this home by adjusting the details. Changes won't be saved.Climate risks
Neighborhood: 84523
Nearby schools
Schools provided by the listing agent
- Elementary: Ferron
- Middle: San Rafael
- High: Emery County
- District: Emery
Source: UtahRealEstate.com. This data may not be complete. We recommend contacting the local school district to confirm school assignments for this home.
- $341,700-- bd-- ba1.1k sqft640 W Canyon Rd #100S, Ferron, UT 84523Off Market
- $228,400-- bd-- ba2.2k sqft650 W Canyon Rd #100S, Ferron, UT 84523Off Market
- $359,300-- bd-- ba1.4k sqft670 W Canyon Rd #100S, Ferron, UT 84523Off Market
- $469,000-- bd-- ba2.1k sqft600 W Canyon Rd #100S, Ferron, UT 84523Off Market
Similar homes
- $370,0005 bd3 ba2.4k sqft195 S 5th Ave, Ferron, UT 84523For Sale By Owner
- $320,0004 bd1 ba1.8k sqft440 N 200 E, Ferron, UT 84523For Sale

 MLS ID #2181209, Brenda Quick, Quick Realty, LLC. UtahRealEstate.com
 - $335,0003 bd2 ba1.2k sqft85 E 300 N, Ferron, UT 84523For Sale
 MLS ID #2173915, McKoy Allred, UPT Real Estate. UtahRealEstate.com
 - $350,0005 bd2 ba2.4k sqft255 W 500 S, Ferron, UT 84523For Sale
 MLS ID #2162175, Angie Anderson, Anderson Realty LLC. UtahRealEstate.com
 - $399,9995 bd2 ba2.5k sqft295 S State St, Ferron, UT 84523For SaleMLS ID #2138032, Angie Anderson, Anderson Realty LLC. UtahRealEstate.com
- $495,0004 bd3 ba2.7k sqft55 S 775 E, Ferron, UT 84523For SaleMLS ID #2173129, Meran A Kay, Salty Peak Real Estate. UtahRealEstate.com
- $274,6002 bd2 ba1.3k sqft665 E & 655 E Molen Rd, Ferron, UT 84523For SaleMLS ID #2182790, Adriana Kutkas-Peay, Etzel Realty, LLC. UtahRealEstate.com
- $435,0006 bd3 ba3.2k sqft360 N State St, Ferron, UT 84523For SaleMLS ID #2172958, McKoy Allred, UPT Real Estate. UtahRealEstate.com
- $249,0004 bd2 ba1.7k sqft235 N 200 E, Ferron, UT 84523For SaleMLS ID #2147181, Valee Quarnberg, KW Success Keller Williams Realty. UtahRealEstate.com
- $265,0003 bd2 ba1.5k sqft105 W 500 S, Ferron, UT 84523For SaleMLS ID #2165464, Angie Anderson, Anderson Realty LLC. UtahRealEstate.com
- $325,0003 bd2 ba1.5k sqft910 E Clawson Bench Rd, Clawson, UT 84516For SaleMLS ID #2177698, Michael D Peters, Real Estate Titans. UtahRealEstate.com
- $359,9994 bd3 ba2.1k sqft315 W Emery Ave, Castle Dale, UT 84513For SaleMLS ID #2161458, Meadow Perides, The Agency Salt Lake City (Nephi). UtahRealEstate.com
- $375,0005 bd2 ba2.3k sqft950 N Valley Dr, Castle Dale, UT 84513For SaleMLS ID #2161081, Angie Anderson, Anderson Realty LLC. UtahRealEstate.com
- $335,0003 bd1 ba2.1k sqft1510 S Lawrence Rd, Huntington, UT 84528For SaleMLS ID #2161044, Nathan Allen Hunter, Fair Fee Realty. UtahRealEstate.com
- $244,9994 bd2 ba1.8k sqft615 N Elm St, Orangeville, UT 84537For SaleMLS ID #2176900, Angie Anderson, Anderson Realty LLC. UtahRealEstate.com
- $450,0003 bd3 ba2.1k sqft340 W Orange Ave, Castle Dale, UT 84513For SaleMLS ID #2183695, Meran A Kay, Salty Peak Real Estate. UtahRealEstate.com
- $229,0003 bd2 ba1.5k sqft705 N Orange Ct, Castle Dale, UT 84513For SaleMLS ID #2167264, Chad Ferguson, Red Rock Real Estate LLC. UtahRealEstate.com
