Charming 3-bedroom, 1-bath home situated on a peaceful one-acre lot with plenty of potential. Features include a country-style kitchen with stainless steel appliances, dining area and cozy wood stove. One bedroom currently has first-floor laundry hookups, with an additional hookup in the full basement, allowing for flexible use as a bedroom or home office. Enjoy the spacious yard, deck and patio in a quiet rural setting. Bring your vision and make this diamond in the rough your own! Property is being sold AS-IS.
Pending
$174,900
640 Walnut Rd, Birdsboro, PA 19508
3beds
1,120sqft
Single Family Residence
Built in 1938
1 Acres Lot
$-- Zestimate®
$156/sqft
$-- HOA
What's special
Full basementSpacious yardQuiet rural settingFirst-floor laundry hookupsCozy wood stoveDining areaStainless steel appliances
- 13 days
- 1,305
- 79
Likely to sell faster than
Zillow last checked:
Listing updated:
Listed by:
Krissy Flynn 484-576-6076,
EXP Realty, LLC 8883977352,
Co-Listing Agent: Nicole J Gallo 610-441-4762,
EXP Realty, LLC
Source: Bright MLS,MLS#: PABK2078752
Facts & features
Interior
Bedrooms & bathrooms
- Bedrooms: 3
- Bathrooms: 1
- Full bathrooms: 1
- Main level bathrooms: 1
- Main level bedrooms: 3
Basement
- Area: 0
Heating
- Forced Air, Heat Pump, Wood Stove, Electric
Cooling
- Heat Pump, Electric
Appliances
- Included: Microwave, Dryer, Energy Efficient Appliances, Self Cleaning Oven, Oven/Range - Electric, Refrigerator, Stainless Steel Appliance(s), Electric Water Heater
- Laundry: In Basement, Main Level
Features
- Dining Area, Entry Level Bedroom, Kitchen - Country, Pantry
- Windows: Window Treatments
- Basement: Full,Unfinished
- Number of fireplaces: 1
- Fireplace features: Wood Burning Stove
Interior area
- Total structure area: 1,120
- Total interior livable area: 1,120 sqft
- Finished area above ground: 1,120
- Finished area below ground: 0
Video & virtual tour
Property
Parking
- Parking features: Driveway
- Has uncovered spaces: Yes
Accessibility
- Accessibility features: None
Features
- Levels: One
- Stories: 1
- Patio & porch: Deck, Patio, Porch
- Pool features: None
Lot
- Size: 1 Acres
- Features: Rural
Details
- Additional structures: Above Grade, Below Grade
- Parcel number: 43534617026006
- Zoning: RESIDENTIAL
- Special conditions: Standard
Construction
Type & style
- Home type: SingleFamily
- Architectural style: Raised Ranch/Rambler
- Property subtype: Single Family Residence
Materials
- Frame
- Foundation: Stone
- Roof: Shingle
Condition
- Average
- New construction: No
- Year built: 1938
Utilities & green energy
- Electric: 100 Amp Service
- Sewer: On Site Septic
- Water: Well
Community & HOA
Community
- Subdivision: Unknown
HOA
- Has HOA: No
Location
- Region: Birdsboro
- Municipality: EXETER TWP
Financial & listing details
- Price per square foot: $156/sqft
- Tax assessed value: $57,800
- Annual tax amount: $2,883
- Date on market: 9/24/2026
- Listing agreement: Exclusive Right To Sell
- Listing terms: Cash,Conventional,FHA 203(k),Other,PHFA,USDA Loan
- Inclusions: Washer / Dryer, Refrigerator, Stove, Microwave, Window Treatments, Wood Stove
- Ownership: Fee Simple
Estimated market value
Not available
Estimated sales range
Not available
Not available
Price history
| Date | Event | Price |
|---|---|---|
| 9/27/2026 | Pending sale | $174,900$156/sqft |
Source:  Bright MLS #PABK2078752 Report a problem Bright MLS #PABK2078752 Report a problem | ||
| 9/24/2026 | Listed for sale | $174,900-2.8%$156/sqft |
Source: Bright MLS #PABK2078752 Report a problem | ||
| 9/19/2026 | Listing removed | $179,900$161/sqft |
Source: Bright MLS #PABK2072662 Report a problem | ||
| 8/12/2026 | Price change | $179,900-4.3%$161/sqft |
Source: Bright MLS #PABK2072662 Report a problem | ||
| 7/22/2026 | Listed for sale | $187,900$168/sqft |
Source: Bright MLS #PABK2072662 Report a problem | ||
| 6/2/2026 | Pending sale | $187,900$168/sqft |
Source: Bright MLS #PABK2072662 Report a problem | ||
| 5/27/2026 | Listed for sale | $187,900+4.4%$168/sqft |
Source: Bright MLS #PABK2072662 Report a problem | ||
| 11/30/2021 | Sold | $180,000+2.9%$161/sqft |
Source: Bright MLS #PABK2003628 Report a problem | ||
| 8/30/2021 | Pending sale | $175,000$156/sqft |
Source: Bright MLS #PABK2003628 Report a problem | ||
| 8/24/2021 | Listed for sale | $175,000$156/sqft |
Source: Bright MLS #PABK2003628 Report a problem | ||
Public tax history
| Year | Property taxes | Tax assessment |
|---|---|---|
| 2025 | $2,869 +4.5% | $57,800 |
| 2024 | $2,745 +3.4% | $57,800 |
| 2023 | $2,655 +1.1% | $57,800 |
| 2022 | $2,626 +1.5% | $57,800 |
| 2021 | $2,586 +1.1% | $57,800 |
| 2020 | $2,557 +1.1% | $57,800 |
| 2019 | $2,529 +0.3% | $57,800 |
| 2018 | $2,521 +1.5% | $57,800 |
| 2017 | $2,485 +313% | $57,800 |
| 2016 | $602 +3.7% | $57,800 |
| 2015 | $580 | $57,800 |
| 2014 | -- | $57,800 |
| 2013 | -- | $57,800 |
| 2012 | -- | $57,800 |
| 2011 | -- | $57,800 |
| 2010 | -- | $57,800 |
| 2009 | -- | $57,800 |
| 2008 | -- | $57,800 |
| 2007 | -- | $57,800 |
| 2006 | -- | $57,800 |
| 2005 | -- | $57,800 |
| 2004 | -- | $57,800 |
| 2003 | -- | $57,800 |
| 2002 | -- | $57,800 |
| 2000 | -- | $57,800 |
Find assessor info on the county website
Monthly payment
Est. payment
Payment breakdown
Explore the cost of this home by adjusting the details. Changes won't be saved.Climate risks
Neighborhood: 19508
Nearby schools
Schools provided by the listing agent
- High: Exeter Township
- District: Exeter Township
Source: Bright MLS. This data may not be complete. We recommend contacting the local school district to confirm school assignments for this home.
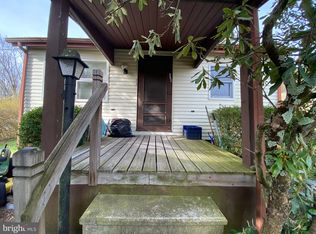
Similar homes
- $200,0002 bd1 ba1k sqft124 W Main St, Birdsboro, PA 19508For Sale
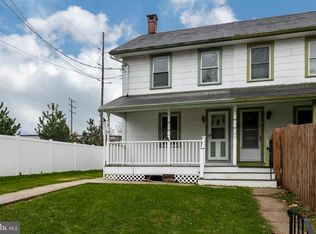
 MLS ID #PABK2078018, Diana Zeleski, Styer Real Estate. Bright MLS
 - $224,9003 bd1 ba880 sqft1257 Dauphin Pl, Birdsboro, PA 19508For Sale
 MLS ID #PABK2077596, John Zabinski, Coldwell Banker Realty. Bright MLS
 - $175,0003 bd2 ba1.1k sqft208 Maple St, Reading, PA 19602For Sale
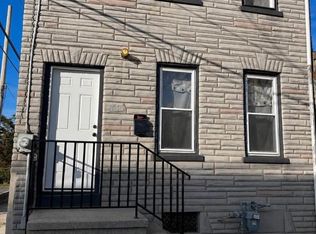 MLS ID #PABK2079254, Lourdes Gonzalez-Nieves, JM Diamond Realty. Bright MLS
 - $213,0003 bd1 ba1.2k sqft134 Cinder St, Birdsboro, PA 19508For Sale
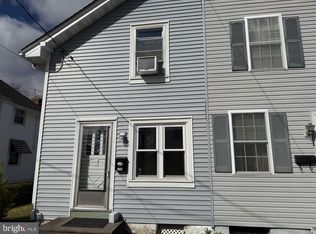 MLS ID #PABK2075520, Tracey Lane, Pagoda Realty ERA Powered. Bright MLS
 - $167,0003 bd1 ba1k sqft1749 Perkiomen Ave, Reading, PA 19602For SaleMLS ID #PABK2079098, Margie DeJesus, Coldwell Banker Realty. Bright MLS
- $179,9003 bd1 ba1.1k sqft517 S 11th St, Reading, PA 19602For SaleMLS ID #PABK2078262, HERNAN DELGADO GUZMAN, Iron Valley Real Estate of Berks. Bright MLS
- $175,0003 bd2 ba1.2k sqft408 Lincoln Ave, Pottstown, PA 19464For SaleMLS ID #PAMC2189386, Susan Dolan, Springer Realty Group. Bright MLS
- $165,0003 bd2 ba965 sqft617 Birch St, Reading, PA 19604For SaleMLS ID #PABK2078068, William Roman, Century 21 Gold. Bright MLS
- $163,9003 bd2 ba1.2k sqft431 Pine St, Reading, PA 19602For SaleMLS ID #PABK2078634, Edwin Estrella, Iron Valley Real Estate of Berks. Bright MLS
- $175,0003 bd1 ba951 sqft442 N 13th St, Reading, PA 19604For SaleMLS ID #PABK2074766, Carlos Batista, Realty One Group Alliance. Bright MLS
- $184,9994 bd1 ba1.1k sqft555 S 11th St, Reading, PA 19602For SaleMLS ID #PABK2078524, Francis Acosta, Realty One Group Alliance. Bright MLS
- $164,9003 bd1 ba1k sqft819 Mulberry St, Reading, PA 19604For SaleMLS ID #PABK2078284, HERNAN DELGADO GUZMAN, Iron Valley Real Estate of Berks. Bright MLS
- $165,0003 bd2 ba1.2k sqft310 Carpenter St, Reading, PA 19602For SaleMLS ID #PABK2077496, Jonathan Rodriguez, BHHS Homesale Realty- Reading Berks. Bright MLS
- $199,0003 bd1 ba876 sqft2420 McKinley Ave, West Lawn, PA 19609For SaleMLS ID #PABK2077734, Tiffany Sellers, EXP Realty, LLC. Bright MLS
- $175,0003 bd2 ba1.2k sqft520 Moss St, Reading, PA 19604For SaleMLS ID #PABK2073560, Chuck Velazquez, United Real Estate Strive 212. Bright MLS
- $169,0004 bd1 ba1.2k sqft1242 Muhlenberg St, Reading, PA 19602For SaleMLS ID #PABK2075246, Jose Guzman, Realty One Group Alliance. Bright MLS
- $105,0003 bd1 ba1k sqft923 Cotton St, Reading, PA 19602For SaleMLS ID #PABK2079010, Emily Cummings, Coldwell Banker Realty. Bright MLS
- $160,0003 bd1 ba750 sqft1040 Birch St, Reading, PA 19604For SaleMLS ID #PABK2076812, Brianna Kaufman, Pana Realty LLC. Bright MLS
