Skip main navigation
Off market
Street View
  • $1,973,300

    640 Wellner Rd, Naperville, IL 60540

    5beds
    4,000sqft
    SingleFamily
    Built in 2015
    8,890 Square Feet Lot
    $1,973,300 Zestimate®
    $493/sqft
    $7,071 Estimated rent

    Home value

    $1,973,300

    $1.84M - $2.13M

    $7,071/mo

    Zestimate® history
    Loading
    Loading...

    Owner options

    List your home for rent

    $7,071/mo

    Rent Zestimate®

    Find your next renter with Zillow Rental Manager. Plus, with online applications, you can quickly screen prospective tenants – for free.

    Learn more

    $7,071/mo

    Rent Zestimate®

    Refinance and save

    $11,516/mo

    Est. payment

    Refinancing to a lower rate could help reduce your monthly payments and save thousands over the life of the loan.

    See today's rates

    $11,516/mo

    Est. payment

    Explore your selling options

    Work with a Zillow partner agent

    Leverage their expertise and Zillow's premium Showcase listings to get your home seen by more buyers.

    Get started

    List with your own agent

    Get your home in front of millions of buyers by listing it on Zillow.

    Learn how to do it

    Sell it yourself

    Take full control of how buyers see your home on Zillow by listing For Sale by Owner (FSBO).

    List your home

    What's special

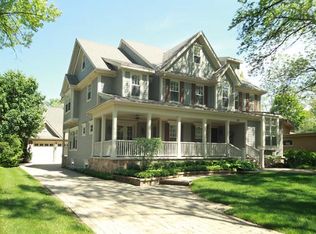
    SPECTACULAR Lakewest custom built home in a gem of a location! Built in 2015 and Finished basement in 2019 - So much thought went into this home and it shows! Wellner Road is one of the most coveted locations in the East Highlands neighborhood - delivering the quintessential suburban lifestyle on a quiet, tree lined street. The home boasts every upgrade you are looking for: Finished Basement, Black Walnut Hardwood Floors, All Bedrooms have private ensuite bathrooms, Cozy oversized Front Porch, Covered Rear Porch pre-wired and power for TV and Beautiful Hardscape featuring Built in Fire Pit. Extraordinary Custom White Kitchen with Wolf (Double Oven + Convection Oven = 3 Total Ovens), Subzero Refrigeration, Custom Cabinetry with amazing built in's and tons of storage, Quartz Counter-tops, adorable pantry with double hinge Saloon Glass Door. Expansive dining room & entertainer's butlers pantry with twin Perlick Coolers accented by a beautiful hammered sink & sensational black custom cabinetry. First Floor Flex Space Office/Bedroom with attached full bath is great for any related living needs. 4 Bedrooms Upstairs all with Private Ensuite Bathrooms, Princess/Prince Suite is amazing with oversized bathroom, shower, soaking tub and walk in closet. LUXE master suite with elegant barrel ceiling detail, ENORMOUS walk-in closet with dressing room area, fireplace, espresso bar, mini fridge, sink, wonderful closet system and drawers - AMAZING! Spa-like master bath featuring a double vanity plus a shower featuring a rain shower, private water closet, Kohler jetted tub and heated floors. Bonus space: Second story family retreat with TV & Mini Fridge and storage. THREE car tandem garage & tandem space can accommodate a lift...a car lover's dream. Newly finished basement features: Beautiful Bar with sink and refrigeration, Open Recreation space with real ship lap wall detail and basement windows which bring ample amounts of natural light into the basement, half bath and eLearning/bedroom. Speakers powered by Sonos system throughout the entire 1st floor, master bedroom, laundry, basement & continues to the outside. All Kohler fixtures, 2 panel doors, chrome hardware throughout, Premium Pella ProLine Windows, True masonry fireplace. 2019 Gutter Guards. Top Rated Dist 203 Schools - Highlands Elementary, Kennedy Jr, Naperville Central. Welcome Home!

    This property is off market, which means it's not currently listed for sale or rent on Zillow. This may be different from what's available on other websites or public sources.
    Facts & features

    Interior

    Bedrooms & bathrooms
    • Bedrooms: 5
    • Bathrooms: 7
    • Full bathrooms: 5
    • 1/2 bathrooms: 2
    Heating
    • Forced air, Gas
    Cooling
    • Central
    Appliances
    • Included: Dishwasher, Dryer, Garbage disposal, Microwave, Refrigerator, Washer
    Features
    • Flooring: Tile, Carpet, Hardwood
    • Basement: Finished
    • Attic: Unfinished
    • Has fireplace: Yes
    Interior area
    • Total interior livable area: 4,000 sqft

    Property

    Parking
    • Total spaces: 3
    • Parking features: Garage - Attached
    Features
    • Exterior features: Other, Brick
    Lot
    • Size: 8,890 Square Feet
    Details
    • Parcel number: 0819117009

    Construction

    Type & style
    • Home type: SingleFamily
    Materials
    • Roof: Asphalt
    Condition
    • Year built: 2015

    Utilities & green energy

    • Sewer: Sewer-Public

    Community & HOA

    Location
    • Region: Naperville

    Financial & listing details

    • Price per square foot: $493/sqft
    • Tax assessed value: $452,481
    • Annual tax amount: $27,229

    Price history

    DateEventPrice
    2/19/2021Sold$1,350,000+4.2%$338/sqft
    Source: MRED as distributed by MLS GRID #10940835 Report a problem
    1/21/2021Contingent$1,295,000$324/sqft
    Source: Local MLS #10940835 Report a problem
    1/21/2021Pending sale$1,295,000$324/sqft
    Source: john greene Realtor #10940835 Report a problem
    1/4/2021Price change$1,295,000-2.3%$324/sqft
    Source: john greene Realtor #10940835 Report a problem
    11/24/2020Listed for sale$1,325,000+319.3%$331/sqft
    Source: john greene Realtor #10940835 Report a problem
    6/25/2013Sold$316,000+26.5%$79/sqft
    Source: MRED as distributed by MLS GRID #08348629 Report a problem
    6/1/2013Pending sale$249,900$62/sqft
    Source: Option Realty Group #08348629 Report a problem
    5/22/2013Listed for sale$249,900-34.2%$62/sqft
    Source: Option Realty Group #08348629 Report a problem
    10/17/2005Sold$380,000+158.5%$95/sqft
    Source: Public Record Report a problem
    11/29/1994Sold$147,000$37/sqft
    Source: Public Record Report a problem

    Public tax history

    YearProperty taxesTax assessment
    2024$27,229 +3.5%$452,481 +9.6%
    2023$26,314 +3.5%$412,960 +3.6%
    2022$25,415 +9.9%$398,700 +3.9%
    2021$23,133 +2.1%$383,620 +1.8%
    2020$22,650 +2.9%$376,720 +4.5%
    2019$22,015 -3.1%$360,430 -3%
    2018$22,715 +2%$371,580 +9.6%
    2017$22,272 -26%$339,050 +3.5%
    2016$30,090 +304.1%$327,470 +217%
    2015$7,446 +13.4%$103,290 +17.1%
    2014$6,566 +8.9%$88,210 -0.2%
    2013$6,027 +3.2%$88,420 -3.7%
    2012$5,843 +1.4%$91,860 -6%
    2011$5,760 -0.9%$97,680 -6.6%
    2010$5,810 +1.1%$104,550 -5%
    2009$5,745 +2.7%$110,040 +1.4%
    2008$5,596 +4.8%$108,520 +5.9%
    2007$5,339 +11.7%$102,470 +14%
    2006$4,779 +3.7%$89,890 +6.7%
    2005$4,608 +6.6%$84,240 +9.8%
    2004$4,322 +5.2%$76,700 +8.4%
    2003$4,110 +16.2%$70,750 +16.3%
    2002$3,536 +7.6%$60,850 +7.5%
    2001$3,286 +13.8%$56,600 +5.9%
    2000$2,887 $53,440
    Find assessor info on the county website

    Neighborhood: Moser Highlands

    Nearby schools

    GreatSchools rating
    Schools provided by the listing agent
    • Elementary: Highlands Elementary School
    • Middle: Kennedy Junior High School
    • High: Naperville Central High School
    • District: 203

    Source: The MLS. This data may not be complete. We recommend contacting the local school district to confirm school assignments for this home.

    Get a cash offer in 3 minutes
    Find out how much your home could sell for in as little as 3 minutes with a no-obligation cash offer.
    Estimated market value
    $1,973,300
    Get a cash offer in 3 minutes
    Find out how much your home could sell for in as little as 3 minutes with a no-obligation cash offer.
    Estimated market value
    $1,973,300