Skip main navigation
Off market
  • $1,277,700

    640 Windsor Rd, Glenview, IL 60025

    4beds
    2,840sqft
    SingleFamily
    Built in 1953
    0.28 Acres Lot
    $1,277,700 Zestimate®
    $450/sqft
    $5,539 Estimated rent

    Home value

    $1,277,700

    $1.19M - $1.38M

    $5,539/mo

    Zestimate® history
    Loading
    Loading...

    Owner options

    List your home for rent

    $5,539/mo

    Rent Zestimate®

    Find your next renter with Zillow Rental Manager. Plus, with online applications, you can quickly screen prospective tenants – for free.

    Learn more

    $5,539/mo

    Rent Zestimate®

    Refinance and save

    $7,521/mo

    Est. payment

    Refinancing to a lower rate could help reduce your monthly payments and save thousands over the life of the loan.

    See today's rates

    $7,521/mo

    Est. payment

    Explore your selling options

    Work with a Zillow partner agent

    Leverage their expertise and Zillow's premium Showcase listings to get your home seen by more buyers.

    Get started

    List with your own agent

    Get your home in front of millions of buyers by listing it on Zillow.

    Learn how to do it

    Sell it yourself

    Take full control of how buyers see your home on Zillow by listing For Sale by Owner (FSBO).

    List your home

    What's special

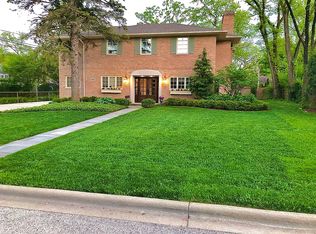
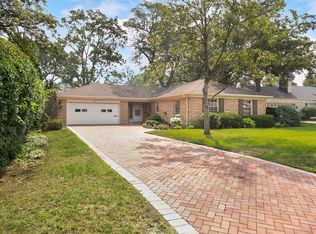

    CAPTIVATING EAST GLENVIEW EXPANDED CAPE COD. PERFECT COMBINATION OF OPEN CONCEPT FLOOR PLAN AND SEPARATE ROOMS THAT CAN BE RE-PURPOSED AS YOUR LIFESTYLE / NEEDS CHANGE. CHARM GALORE OUTSIDE, SPACIOUS & STUNNING INSIDE! This home's Living Room is for living! Curl up on the couch by the wood burning fireplace with a book from the wall of lovely built-ins or hang out with family / friends for cozy conversation. This room can optionally be used as a Dining Room with French doors conveniently leading to Kitchen / Great Room. If you love cooking and/or entertaining, you'll love the Cook's Kitchen which opens to dramatic Great Room, including spacious Dining Area overlooking spectacular yard and blue stone / brick paver patios. Bright, airy Kitchen features Eating Area, stainless steel appliances, including double oven, and "Mission Control" Island. Island boasts generous seating, prep sink, 2 large beverage / food cooler drawers and microwave oven. Kitchen Island Area is truly the "HEART OF HOME" where everyone always hangs for all sizes of casual and formal dining and entertaining occasions! In addition to Dining and large Seating Area, the Great Room also features one of two sets of sliding doors. This set of sliding doors leads to "secret", quaint outdoor blue stone patio. Perfect for private, chill, relaxing moments and views of yard! Hallway off Kitchen / Great Room conveniently features second set of sliding doors and Full Bath. This set of sliding doors directly leads to multi-functional blue stone patio with outdoor dining and grilling space, and brick paver sitting area. If you're a Gardener, there's also ample potting space! Hallway conveniently features Full Bath and leads to Office / Den / TV Room. There are also plenty of additional/alternative options for TV in Great Room. Office / Den can also function as "Guest Bedroom" with Full Bath off hallway just a few feet away. Laundry / Mud Room off Kitchen and Garage completes First Floor and features cabinetry, laundry shoot, pocket door and area for cubbies. Second Floor features 4 Bedrooms, 2 Full Baths, including Master Bath & 2 Sitting Areas. Basement features Rec Room, Game Room and Storage. Hardwood floors throughout. EXCELLENT LOCATION near Train, Town, Schools, Restaurant & Shops. Very convenient to City, O'Hare & Lake.

    This property is off market, which means it's not currently listed for sale or rent on Zillow. This may be different from what's available on other websites or public sources.

    Facts & features

    Interior

    Bedrooms & bathrooms
    • Bedrooms: 4
    • Bathrooms: 3
    • Full bathrooms: 3
    Heating
    • Forced air, Gas
    Cooling
    • Central
    Appliances
    • Included: Dishwasher, Dryer, Garbage disposal, Microwave, Refrigerator, Washer
    Features
    • Flooring: Hardwood
    • Basement: Partially finished
    • Has fireplace: Yes
    Interior area
    • Total interior livable area: 2,840 sqft

    Property

    Parking
    • Total spaces: 2
    • Parking features: Garage - Attached
    Features
    • Exterior features: Brick
    Lot
    • Size: 0.28 Acres
    Details
    • Parcel number: 0436314045

    Construction

    Type & style
    • Home type: SingleFamily
    Materials
    • Frame
    • Roof: Shake / Shingle
    Condition
    • Year built: 1953

    Utilities & green energy

    • Sewer: Sewer-Storm

    Community & HOA

    Location
    • Region: Glenview

    Financial & listing details

    • Price per square foot: $450/sqft
    • Tax assessed value: $815,100
    • Annual tax amount: $17,964

    Price history

    DateEventPrice
    10/23/2020Sold$820,000$289/sqft
    Source: Public Record Report a problem
    7/17/2020Sold$820,000-3.4%$289/sqft
    Source: MRED as distributed by MLS GRID #10673865 Report a problem
    7/17/2020Listed for sale$849,000$299/sqft
    Source: Compass #10673865 Report a problem
    5/18/2020Pending sale$849,000$299/sqft
    Source: Compass #10673865 Report a problem
    5/2/2020Listed for sale$849,000$299/sqft
    Source: Compass #10673865 Report a problem
    3/21/2020Listing removed$849,000$299/sqft
    Source: Compass #10585470 Report a problem
    1/30/2020Price change$849,000-5.6%$299/sqft
    Source: Compass #10585470 Report a problem
    9/23/2019Listed for sale$899,000+22.1%$317/sqft
    Source: Compass #10526945 Report a problem
    9/8/2004Sold$736,000$259/sqft
    Source: Public Record Report a problem

    Public tax history

    YearProperty taxesTax assessment
    2024$17,964 +3.8%$81,510
    2023$17,307 +3%$81,510
    2022$16,797 +27.2%$81,510 +44.6%
    2021$13,202 -12.2%$56,375 -12.2%
    2020$15,031 +7.3%$64,218 -9%
    2019$14,004 -8.8%$70,570 +0.5%
    2018$15,359 +2.6%$70,215
    2017$14,963 +4.5%$70,215
    2016$14,324 +12.1%$70,215 +24.7%
    2015$12,782 +1.8%$56,297
    2014$12,560 +3.3%$56,297
    2013$12,164 +0%$56,297 -7.7%
    2012$12,163 +3.9%$60,971
    2011$11,707 +1.8%$60,971
    2010$11,498 -14%$60,971 -26%
    2009$13,368 +8.5%$82,377 -7%
    2008$12,320 +6.7%$88,578
    2007$11,545 -0.1%$88,578 +28.7%
    2006$11,561 +1.8%$68,824
    2005$11,355 +2.4%$68,824
    2004$11,094 +11%$68,824 +13.9%
    2003$9,994 +1.1%$60,404
    2002$9,883 +16.1%$60,404
    2001$8,509 +3%$60,404 +23.7%
    2000$8,257 $48,830
    1999$8,257 $48,830
    Find assessor info on the county website

    Neighborhood: 60025

    Nearby schools

    GreatSchools rating
    Schools provided by the listing agent
    • Elementary: Lyon Elementary School
    • Middle: Springman Middle School
    • High: Glenbrook South High School

    Source: The MLS. This data may not be complete. We recommend contacting the local school district to confirm school assignments for this home.

    Get a cash offer in 3 minutes
    Find out how much your home could sell for in as little as 3 minutes with a no-obligation cash offer.
    Estimated market value
    $1,277,700
    Get a cash offer in 3 minutes
    Find out how much your home could sell for in as little as 3 minutes with a no-obligation cash offer.
    Estimated market value
    $1,277,700