Skip main navigation
Closed
  • Price Unknown

    640 Woodpecker Road, Reeds Spring, MO 65737

    3beds
    2,183sqft
    Single Family Residence
    Built in 2011
    6.4 Acres Lot
    $359,800 Zestimate®
    $--/sqft
    $1,909 Estimated rent

    Home value

    $359,800

    $335,000 - $389,000

    $1,909/mo

    Zestimate® history
    Loading
    Loading...

    Owner options

    List your home for rent

    $1,909/mo

    Rent Zestimate®

    Find your next renter with Zillow Rental Manager. Plus, with online applications, you can quickly screen prospective tenants – for free.

    Learn more

    $1,909/mo

    Rent Zestimate®

    Refinance and save

    Refinancing to a lower rate could help reduce your monthly payments and save thousands over the life of the loan.

    See today's rates

    Explore your selling options

    Work with a Zillow partner agent

    Leverage their expertise and Zillow's premium Showcase listings to get your home seen by more buyers.

    Get started

    List with your own agent

    Get your home in front of millions of buyers by listing it on Zillow.

    Learn how to do it

    Sell it yourself

    Take full control of how buyers see your home on Zillow by listing For Sale by Owner (FSBO).

    List your home

    What's special

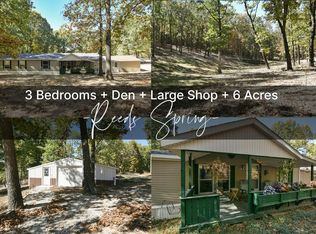
    Nestled on 6.4 wooded acres, this private Ozarks retreat offers the perfect blend of peaceful country living and convenient access to Branson entertainment, Table Rock Lake recreation, and Springfield amenities. High-speed fiber optic internet is available through White River Connect, making remote work, streaming, and staying connected easy while enjoying the privacy of a wooded setting.Built in 2011, this well-maintained home features an open floor plan designed for comfortable everyday living and entertaining. Inside you'll find 3 bedrooms, 2 bathrooms, plus a dedicated office ideal for remote work or hobbies. The spacious living room is anchored by a cozy fireplace and flows seamlessly into the large kitchen featuring a gas cooktop range, pantry, abundant cabinetry, extensive countertop space, and all appliances included.The oversized primary suite offers a relaxing private escape with a jetted tub, separate shower, dual vanities, and generous closet space. Step outside to the back deck, perfect for BBQs, outdoor dining, or simply enjoying the peace, privacy, and natural beauty surrounding the property.

    Zillow last checked:

    Listing updated:

    Listed by:

    Marci Hinnen 417-705-6530,

    Gerken & Associates, Inc.

    Bought with:

    Justin Hannaford, 2024022138

    EXP Realty, LLC.

    Source: SOMOMLS as distributed by MLS GRID,MLS#: 60324619MLS Logo

    Facts & features

    Interior

    Bedrooms & bathrooms
    • Bedrooms: 3
    • Bathrooms: 2
    • Full bathrooms: 2
    Heating
    • Central, Electric
    Cooling
    • Central Air
    Appliances
    • Included: Dishwasher, Propane Water Heater, Propane Cooktop, Dryer, Washer, Refrigerator, Disposal
    • Laundry: Main Level, W/D Hookup
    Features
    • High Ceilings, Walk-In Closet(s), Walk-in Shower
    • Flooring: Carpet, Wood, Tile
    • Has basement: No
    • Attic: Access Only:No Stairs
    • Has fireplace: Yes
    • Fireplace features: Propane
    Interior area
    • Total structure area: 2,183
    • Total interior livable area: 2,183 sqft
    • Finished area above ground: 2,183
    • Finished area below ground: 0

    Property

    Parking
    • Total spaces: 2
    • Parking features: Garage - Attached
    • Attached garage spaces: 2
    Features
    • Levels: One
    • Stories: 1
    • Patio & porch: Covered, Deck
    • Has spa: Yes
    • Spa features: Bath
    Lot
    • Size: 6.40 Acres
    • Features: Acreage, Mature Trees, Horses Allowed, Wooded
    Details
    • Parcel number: 086.013000000001.013
    • Horses can be raised: Yes

    Construction

    Type & style
    • Home type: SingleFamily
    • Architectural style: Ranch
    • Property subtype: Single Family Residence
    Materials
    • Foundation: Slab
    • Roof: Asphalt
    Condition
    • Year built: 2011

    Utilities & green energy

    • Sewer: Septic Tank
    • Water: Private

    Community & neighborhood

    Location
    • Region: Reeds Spring
    • Subdivision: Stone-Not in List

    Other

    Other facts
    • Listing terms: Cash,VA Loan,USDA/RD,FHA,Conventional

    Price history

    DateEventPrice
    6/25/2026Sold--
    Source: SOMOMLS as distributed by MLS GRID #60324619 Report a problem
    5/25/2026Pending sale$350,000$160/sqft
    Source: SOMOMLS as distributed by MLS GRID #60324619 Report a problem
    5/25/2026Listed for sale$350,000$160/sqft
    Source: SOMOMLS as distributed by MLS GRID #60324619 Report a problem
    7/12/2015Sold--
    Source: Agent Provided Report a problem

    Public tax history

    YearProperty taxesTax assessment
    2024$1,473 +0.1%$30,080
    2023$1,471 +0.6%$30,080
    2022$1,463 -1.2%$30,080
    2021$1,481 +13.5%$30,080
    2020$1,304 $30,080
    2019-- $30,080
    2018-- $30,080
    2017$1,295 -0.2%$30,080
    2016$1,297 +2.8%$30,080
    2015$1,262 -0.2%$30,080
    2014$1,264 +1.7%$30,080
    2012$1,243 +1495.8%$30,080 +1500%
    2011$78 +0%$1,880
    2010$78 $1,880

    Find assessor info on the county website

    Neighborhood: 65737

    Nearby schools

    GreatSchools rating
    Schools provided by the listing agent
    • Elementary: Reeds Spring
    • Middle: Reeds Spring
    • High: Reeds Spring

    Source: SOMOMLS as distributed by MLS GRID. This data may not be complete. We recommend contacting the local school district to confirm school assignments for this home.

    Sell for more on Zillow
    Get a Zillow Showcase℠ listing at no additional cost and you could sell for .
    $359,800
    2% more
    +$7,196
    With Zillow Showcase(estimated)
    $366,996