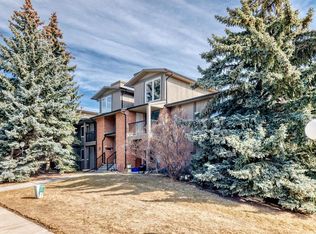
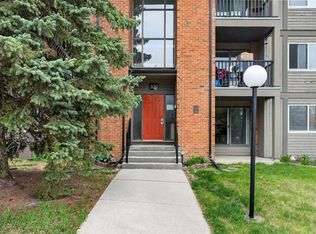
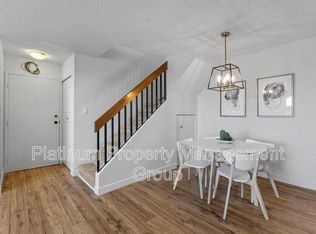
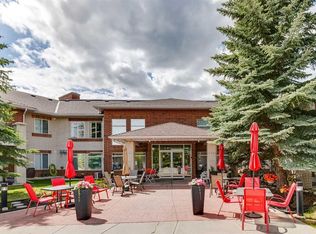
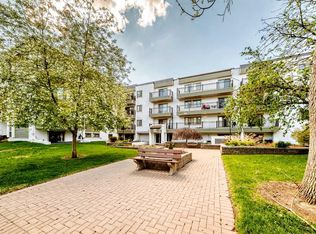
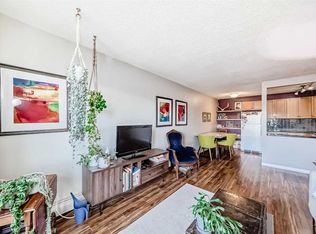
Step into this sun-drenched 2-bedroom, multi-level loft, where 17-foot, east-facing, floor-to-ceiling windows flood over 1,000 sq. ft. of living space with natural light. The open-concept main floor showcases beautifully renovated engineered hardwood flooring, adding warmth while complementing the loft’s sleek, contemporary design. Wake to the soft glow of the morning sun streaming across your living room and private east-facing balcony, filling every corner with warmth. Soaring ceilings enhance the sense of space, while the lofted area overlooking the living room offers a versatile retreat; perfect for a home office, media room, or cozy reading nook. The kitchen features granite countertops, blending everyday function with modern style. The full bathroom includes in-suite laundry with a washer and dryer only one year old. Both bedrooms are enhanced with professionally built-in closets, offering ample storage and a polished finish. Enjoy the added convenience of a secure courtyard, assigned parking directly in front of the building, and a generous additional storage unit located in Building 700. Nestled in the highly desirable Coach Hill community, this loft is just steps from tree-lined streets, scenic parks, schools, shopping, restaurants, and offers effortless access to downtown Calgary and the mountains. Take the virtual tour to experience the sunrise light streaming through the windows, and schedule your private showing to embrace the perfect blend of comfort, style, and city-edge living.
For sale
C$239,900
6400 E Coach Hill Rd SW #633, Calgary, AB T3H 1B8
2beds
1,054sqft
Apartment
Built in 1978
-- sqft lot
$-- Zestimate®
C$228/sqft
C$846/mo HOA
What's special
Open-concept main floorPrivate east-facing balconySoaring ceilingsKitchen features granite countertopsSecure courtyard
- 37 days |
- 86 |
- 2 |
Zillow last checked:
Listing updated:
Listed by:
Le Steele, Associate,
Re/Max First
Source: courtesy of Pillar9 System,MLS®#: A2295943 Originating MLS®#: Calgary
Originating MLS®#: CalgaryFacts & features
Interior
Bedrooms & bathrooms
- Bedrooms: 2
- Bathrooms: 1
- Full bathrooms: 1
Bedroom
- Level: Main
- Dimensions: 13`2" x 9`1"
Other
- Level: Main
- Dimensions: 12`3" x 14`4"
Other
- Level: Main
- Dimensions: 12`2" x 7`6"
Dining room
- Level: Main
- Dimensions: 10`11" x 8`4"
Other
- Level: Main
- Dimensions: 4`3" x 5`10"
Kitchen
- Level: Main
- Dimensions: 7`2" x 7`5"
Living room
- Level: Main
- Dimensions: 12`0" x 15`7"
Loft
- Level: Second
- Dimensions: 12`0" x 16`2"
Other
- Level: Second
- Dimensions: 5`7" x 3`3"
Storage
- Level: Main
- Dimensions: 5`3" x 7`11"
Heating
- Baseboard, Natural Gas
Cooling
- None
Appliances
- Included: Dishwasher, Dryer, Electric Oven, Refrigerator, Washer
- Laundry: In Unit
Features
- Built-in Features, Granite Counters, High Ceilings, No Smoking Home, Open Floorplan
- Flooring: Hardwood, Tile
- Windows: Window Coverings
- Number of fireplaces: 1
- Fireplace features: Electric, Living Room
- Common walls with other units/homes: 1 Common Wall
Interior area
- Total interior livable area: 1,053 sqft
- Finished area above ground: 859
Video & virtual tour
Property
Parking
- Total spaces: 1
- Parking features: Assigned, Stall
- Garage spaces: 1
Features
- Levels: Multi Level Unit
- Stories: 4
- Entry location: Top
- Patio & porch: Balcony(s)
- Exterior features: Courtyard, Playground
Details
- Zoning: M-C1 d75
Construction
Type & style
- Home type: Apartment
- Property subtype: Apartment
- Attached to another structure: Yes
Materials
- Brick, Wood Frame, Wood Siding
- Roof: Asphalt Shingle
Condition
- New construction: No
- Year built: 1978
Community & HOA
Community
- Features: Park, Playground, Sidewalks, Street Lights
- Subdivision: Coach Hill
HOA
- Has HOA: Yes
- Amenities included: None
- Services included: Common Area Maintenance, Heat, Insurance, Maintenance Grounds, Parking, Professional Management, Reserve Fund Contributions, Sewer, Snow Removal, Trash, Water
- HOA fee: C$846 monthly
Location
- Region: Calgary
Financial & listing details
- Price per square foot: C$228/sqft
- Date on market: 4/17/2026
- Inclusions: 2 TV wall mounts (living room & primary bedroom), Paris picture (primary bedroom) Shelving by the front door.Black book shelf & free standing mirror in the loft.Four matching wooden shelves & mirror in the secondary bedroom. Water filter under the kitchen sink 'as-is.
Le Steele, Associate
Le Steele, Associate
(403) 278-2900
By pressing Contact Agent, you agree that the real estate professional identified above may call/text you about your search, which may involve use of automated means and pre-recorded/artificial voices. You don't need to consent as a condition of buying any property, goods, or services. Message/data rates may apply. You also agree to our Terms of Use. Zillow does not endorse any real estate professionals. We may share information about your recent and future site activity with your agent to help them understand what you're looking for in a home.
Price history
Price history is unavailable.
Public tax history
Tax history is unavailable.
Climate risks
Neighborhood: Coach Hill
Nearby schools
GreatSchools rating
No schools nearby
We couldn't find any schools near this home.
- Alberta
- Division No. 6
- Calgary
- T3H 1B8
- Coach Hill
- 6400 E Coach Hill Rd SW Unit 633
Nearby cities
Nearby neighborhoods
Nearby zip codes
Other Calgary Topics
