
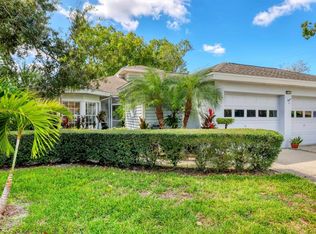
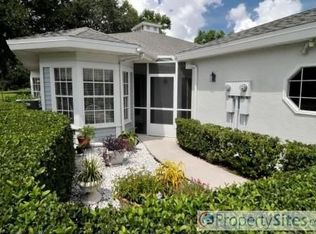
Welcome to 6401 Approach Road, a meticulously maintained villa nestled within the serene, tree-lined enclave of Westwoods at Sunrise. This spacious 1,275-square-foot residence features a thoughtful split-floor plan with two bedrooms and two bathrooms, designed to maximize both privacy and an airy, open-concept feel. Recent professional updates enhance the home’s appeal, including elegant quartz countertops, durable hard-surface flooring throughout, and a brand-new HVAC system installed in March 2026. The versatile, climate-controlled lanai offers the unique ability to function as an extended living area or a traditional outdoor porch. In addition, there is a charming screened breezeway at the front door that is perfect for morning coffee, a meal, or tending to your tropical plants. Storage is a standout feature, from the oversized laundry room and numerous interior closets to the one-car garage with a dedicated storage bump-out. Residents of this active 55+ community enjoy two heated pools, a pet-friendly atmosphere (up to 25 pounds), no CDD fees, a year-round calendar of events, clubhouse, and four premier pickleball courts that residents and friends actively play. Perfectly positioned near I-75 and the world-class sands of Siesta Key, this villa represents the ideal Sarasota lifestyle for year-round residents and seasonal guests alike.
For sale
$299,000
6401 Approach Rd #32, Sarasota, FL 34238
2beds
1,275sqft
Est.: Get pre-qualified
Condominium
Built in 1991
-- sqft lot
$283,900 Zestimate®
$235/sqft
$558/mo HOA
What's special
Versatile climate-controlled lanaiOversized laundry roomElegant quartz countertopsThoughtful split-floor planTwo heated poolsAiry open-concept feelDurable hard-surface flooring throughout
- 48 days |
- 341 |
- 12 |
Zillow last checked:
Listing updated:
Listing Provided by:
Jill Thomas 941-544-1160,
BERKSHIRE HATHAWAY HOMESERVICE 941-556-2150
Source: Stellar MLS,MLS#: A4689670
Originating MLS: Sarasota - Manatee

Tour with a local agent
Facts & features
Interior
Bedrooms & bathrooms
- Bedrooms: 2
- Bathrooms: 2
- Full bathrooms: 2
Rooms
- Room types: Florida Room
Primary bedroom
- Features: Ceiling Fan(s), Walk-In Closet(s)
- Level: First
Bedroom 2
- Features: Ceiling Fan(s), Built-in Closet
- Level: First
Other
- Level: First
Dinette
- Level: First
Dining room
- Level: First
Florida room
- Features: Ceiling Fan(s)
- Level: First
Kitchen
- Features: Pantry
- Level: First
Laundry
- Level: First
Living room
- Features: Ceiling Fan(s)
- Level: First
Heating
- Central, Electric
Cooling
- Central Air
Appliances
- Included: Dishwasher, Disposal, Dryer, Electric Water Heater, Microwave, Range, Refrigerator, Washer
- Laundry: Inside, Laundry Room
Features
- Eating Space In Kitchen, High Ceilings, Living Room/Dining Room Combo, Thermostat, Walk-In Closet(s)
- Flooring: Ceramic Tile, Luxury Vinyl
- Doors: Sliding Doors
- Windows: Blinds
- Has fireplace: No
- Common walls with other units/homes: End Unit
Interior area
- Total structure area: 1,835
- Total interior livable area: 1,275 sqft
Video & virtual tour
Property
Parking
- Total spaces: 1
- Parking features: Driveway, Garage Door Opener
- Attached garage spaces: 1
- Has uncovered spaces: Yes
- Details: Garage Dimensions: 11x22
Features
- Levels: One
- Stories: 1
- Patio & porch: Enclosed, Screened
- Has view: Yes
- View description: Park/Greenbelt
Lot
- Residential vegetation: Mature Landscaping
Details
- Parcel number: 0096032032
- Zoning: RMF1
- Special conditions: None
Construction
Type & style
- Home type: Condo
- Architectural style: Other
- Property subtype: Condominium
Materials
- Block, Stucco
- Foundation: Slab
- Roof: Shingle
Condition
- New construction: No
- Year built: 1991
Utilities & green energy
- Sewer: Public Sewer
- Water: Public
- Utilities for property: Cable Connected, Electricity Connected, Sewer Connected, Water Connected
Community & HOA
Community
- Features: Deed Restrictions, Pool
- Pet fee: $0 monthly
- Senior community: Yes
- Subdivision: WESTWOODS AT SUNRISE
HOA
- Has HOA: Yes
- Amenities included: Cable TV, Clubhouse, Pickleball Court(s), Pool
- Services included: Cable TV, Community Pool, Reserve Fund, Internet, Maintenance Structure, Maintenance Grounds, Pest Control, Pool Maintenance
- HOA fee: $558 monthly
- HOA name: Ron Ditch - President
- HOA phone: 941-893-7258
Location
- Region: Sarasota
Financial & listing details
- Price per square foot: $235/sqft
- Tax assessed value: $227,200
- Annual tax amount: $3,212
- Date on market: 4/12/2026
- Cumulative days on market: 49 days
- Listing terms: Cash,Conventional
- Ownership: Condominium
- Total actual rent: 0
- Electric utility on property: Yes
- Road surface type: Asphalt
Estimated market value
$283,900
$270,000 - $298,000
$2,129/mo
Price history
| Date | Event | Price |
|---|---|---|
| 4/12/2026 | Listed for sale | $299,000+66.1%$235/sqft |
Source: | ||
| 4/1/2021 | Sold | $180,000+20%$141/sqft |
Source: Public Record Report a problem | ||
| 6/24/2009 | Sold | $150,000-34.8%$118/sqft |
Source: Public Record Report a problem | ||
| 4/28/2006 | Sold | $230,000$180/sqft |
Source: Public Record Report a problem | ||
Public tax history
| Year | Property taxes | Tax assessment |
|---|---|---|
| 2025 | $3,212 -1% | $227,200 -2.9% |
| 2024 | $3,245 -1.7% | $234,100 -4.7% |
| 2023 | $3,302 +2.3% | $245,700 +2.8% |
| 2022 | $3,229 +143.9% | $239,000 +109.9% |
| 2021 | $1,324 +0.8% | $113,867 +1.4% |
| 2020 | $1,313 +5.2% | $112,295 +2.3% |
| 2019 | $1,248 | $109,770 +1.9% |
| 2018 | $1,248 +3.9% | $107,723 +2.1% |
| 2017 | $1,202 +1.3% | $105,507 -18.1% |
| 2016 | $1,187 | $128,800 +14.4% |
| 2015 | $1,187 +0.6% | $112,600 +12.3% |
| 2014 | $1,180 +0.4% | $100,300 |
| 2013 | $1,175 +0.9% | $100,300 |
| 2012 | $1,164 +4% | $100,300 +2.2% |
| 2011 | $1,119 -9.1% | $98,100 -6.1% |
| 2010 | $1,231 -49.4% | $104,500 -17% |
| 2009 | $2,435 | $125,900 -26.1% |
| 2008 | $2,435 -14% | $170,400 -15.1% |
| 2007 | $2,832 | $200,700 +112.3% |
| 2006 | -- | $94,545 +3% |
| 2005 | -- | $91,791 +3% |
| 2004 | $1,208 -0.5% | $89,117 +1.9% |
| 2003 | $1,214 +0.3% | $87,455 +2.4% |
| 2002 | $1,210 +6.7% | $85,405 +1.6% |
| 2001 | $1,133 +3.9% | $84,060 +3% |
| 2000 | $1,091 | $81,612 |
Find assessor info on the county website
Monthly payment
Est. payment$--/mo
Payment breakdown
Explore the cost of this home by adjusting the details. Changes won't be saved.
All calculations are estimates and provided by Zillow, Inc. for informational purposes only. Actual amounts may vary.
HOA fees may include property taxes on listings classified as Co-Ops. Contact the listing agent and/or owner for fee details.
Mortgage interest rates are dependent on a number of factors, including credit score, down payment, and repayment length. Interest rate data provided by Zillow Group Marketplace, Inc. as of 1/1/1970 from various mortgage lenders with which we have lead or other similar arrangements; the Estimated Payment is an average of those rates.
See how much you could borrow to make a competitive offer.
Climate risks
Neighborhood: 34238
Nearby schools
GreatSchools rating
- 10/10Ashton Elementary SchoolGrades: PK-5Distance: 1.3 mi
- 9/10Sarasota Middle SchoolGrades: 6-8Distance: 1.3 mi
- 7/10Riverview High SchoolGrades: PK,9-12Distance: 4 mi
Schools provided by the listing agent
- Elementary: Ashton Elementary
- Middle: Sarasota Middle
- High: Riverview High
Source: Stellar MLS. This data may not be complete. We recommend contacting the local school district to confirm school assignments for this home.
A local agent can set up tours, give advice and negotiate with sellers.
- Florida
- Sarasota County
- Sarasota
- 34238
- 6401 Approach Rd Unit 32