Fall in love with 6401 Cedar Waters in Nowell Ridge, a location that serves as the geographical equivalent of a bullseye—central to countless amenities, yet quietly tucked away. This transitional home blends formal main-floor spaces with an airy, open-concept feel, highlighted by a vaulted ceiling, an open stairwell, and fresh new paint throughout. The interior flows seamlessly into a highly private outdoor retreat, where a relaxing screened porch and spacious deck overlook a peaceful, wooded tree line and beautifully updated landscaping supported by a dedicated irrigation system. The main-level Master Suite offers a quiet escape, complete with a tray ceiling and a generous walk-in closet. Upstairs, brand-new carpet connects two secondary bedrooms and a large bonus room perfectly suited for a home office, playroom, or media center. Move in with total peace of mind thanks to a 3-year-old roof. Practicality is built right in, with abundant storage in the floored walk-in attic and walk-in crawl space to keep the two-car garage entirely clutter-free. Topping it all off is an unbeatable location: just moments from the Lenovo Center, I-40, the NCMA, premier shopping and dining at Fenton, and RDU Airport.
For sale
$675,000
6401 Cedar Waters Dr, Raleigh, NC 27607
3beds
2,339sqft
Single Family Residence
Built in 2001
0.27 Acres Lot
$655,600 Zestimate®
$289/sqft
$-- HOA
What's special
- 14 days
- 863
- 122
Likely to sell faster than
Zillow last checked:
Listing updated:
Listed by:
Tracy Santrock 919-656-5310,
Berkshire Hathaway HomeService
Source: Doorify MLS,MLS#: 10194100
Facts & features
Interior
Bedrooms & bathrooms
- Bedrooms: 3
- Bathrooms: 3
- Full bathrooms: 2
- 1/2 bathrooms: 1
- Main level bathrooms: 2
- Main level bedrooms: 1
Primary bedroom
- Level: Main
- Area: 242.35 Square Feet
- Dimensions: 18.5 x 13.1
Bedroom 2
- Level: Second
- Area: 169.5 Square Feet
- Dimensions: 11.3 x 15.0
Bedroom 3
- Level: Second
- Area: 144.72 Square Feet
- Dimensions: 10.8 x 13.4
Bonus room
- Level: Second
- Area: 260.64 Square Feet
- Dimensions: 14.4 x 18.1
Breakfast room
- Level: Main
- Area: 79.1 Square Feet
- Dimensions: 11.3 x 7.0
Dining room
- Level: Main
- Area: 164.98 Square Feet
- Dimensions: 11.3 x 14.6
Other
- Level: Main
- Area: 108.12 Square Feet
- Dimensions: 10.2 x 10.6
Family room
- Level: Main
- Area: 257.4 Square Feet
- Dimensions: 15.6 x 16.5
Kitchen
- Level: Main
- Area: 160.16 Square Feet
- Dimensions: 11.2 x 14.3
Heating
- Heat Pump
Cooling
- Central Air
Appliances
- Included: Dishwasher
- Laundry: Laundry Room, Main Level
Features
- Breakfast Bar, Entrance Foyer, Granite Counters, Tray Ceiling(s), Walk-In Shower, Room Over Garage
- Flooring: Carpet, Ceramic Tile, Hardwood, Tile
- Windows: Double Pane Windows
- Number of fireplaces: 1
- Fireplace features: Gas Log
- Common walls with other units/homes: No Common Walls
Interior area
- Total structure area: 2,339
- Total interior livable area: 2,339 sqft
- Finished area above ground: 2,339
- Finished area below ground: 0
Property
Parking
- Total spaces: 2
- Parking features: Attached, Concrete, Garage
- Garage spaces: 2
Features
- Levels: Two
- Stories: 2
- Entry location: Main
- Patio & porch: Deck, Screened
- Exterior features: Private Yard
- Fencing: None
- Has view: Yes
- View description: Trees/Woods
Lot
- Size: 0.27 Acres
- Dimensions: 58 x 179 x 60 x 173
- Features: Back Yard, Landscaped, Hardwood Trees
Details
- Additional structures: None
- Parcel number: 077416923888000 0278979
- Zoning: R-4
- Special conditions: Standard
- Other equipment: None
Construction
Type & style
- Home type: SingleFamily
- Architectural style: Traditional,Transitional
- Property subtype: Single Family Residence
Materials
- Fiber Cement
- Foundation: Crawlspace
- Roof: Asphalt,Shingle
Condition
- New construction: No
- Year built: 2001
Utilities & green energy
- Sewer: Public Sewer
- Water: Public
- Utilities for property: Cable Available, Electricity Available, Natural Gas Available, Sewer Available, Water Available
Community & HOA
Community
- Features: None
- Security: Carbon Monoxide Detector(s)
HOA
- Has HOA: No
Location
- Region: Raleigh
Financial & listing details
- Price per square foot: $289/sqft
- Tax assessed value: $645,479
- Annual tax amount: $5,888
- Date on market: 9/26/2026
- Listing agreement: Exclusive Right To Sell
- Listing terms: Cash,Conventional,FHA,VA Loan
- Road surface type: Asphalt
Estimated market value
$655,600
$623,000 - $688,000
$2,684/mo
Price history
| Date | Event | Price |
|---|---|---|
| 9/26/2026 | Listed for sale | $675,000+1400%$289/sqft |
Source:  Doorify MLS #10194100 Report a problem Doorify MLS #10194100 Report a problem | ||
| 10/30/2020 | Listing removed | $2,000$1/sqft |
Source: Fonville Morisey/Preston Sales Office #2345350 Report a problem | ||
| 10/2/2020 | Listed for rent | $2,000$1/sqft |
Source: Fonville Morisey/Preston Sales Office #2345350 Report a problem | ||
| 7/10/2001 | Sold | $45,000$19/sqft |
Source: Public Record Report a problem | ||
Public tax history
| Year | Property taxes | Tax assessment |
|---|---|---|
| 2025 | $5,649 +0.4% | $645,479 |
| 2024 | $5,626 +24.8% | $645,479 +56.7% |
| 2023 | $4,509 +7.6% | $411,810 |
| 2022 | $4,190 +4% | $411,810 |
| 2021 | $4,027 +1.9% | $411,810 |
| 2020 | $3,954 +4.5% | $411,810 +26.8% |
| 2019 | $3,785 | $324,834 |
| 2018 | $3,785 +11.3% | $324,834 |
| 2017 | $3,399 +2.1% | $324,834 |
| 2016 | $3,329 +6.8% | $324,834 +8.6% |
| 2015 | $3,118 +8.5% | $299,151 +2.9% |
| 2014 | $2,873 | $290,600 |
| 2013 | -- | $290,600 |
| 2012 | -- | $290,600 |
| 2011 | -- | $290,600 |
| 2010 | -- | $290,600 |
| 2009 | -- | $290,600 |
| 2008 | -- | -- |
| 2007 | -- | -- |
| 2006 | -- | -- |
| 2005 | -- | -- |
| 2004 | -- | -- |
| 2003 | -- | -- |
Find assessor info on the county website
Monthly payment
Est. payment
Payment breakdown
Explore the cost of this home by adjusting the details. Changes won't be saved.Climate risks
Neighborhood: West Raleigh
Nearby schools
Schools provided by the listing agent
- Elementary: Wake - Reedy Creek Elementary
- Middle: Wake - Reedy Creek Middle
- High: Wake - Athens Drive High
Source: Doorify MLS. This data may not be complete. We recommend contacting the local school district to confirm school assignments for this home.
Similar homes
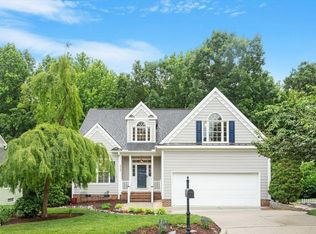
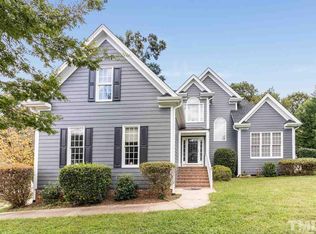
- $699,0004 bd3 ba3k sqft1019 Bianco Dr, Raleigh, NC 27607For Sale
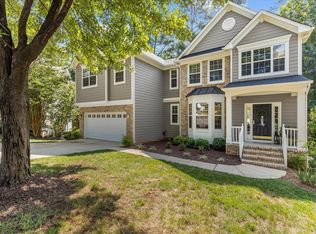
 MLS ID #10189262, Maya Galletta. Doorify MLS
 - $635,0003 bd3 ba2k sqft7026 Robbie Dr, Raleigh, NC 27607For Sale
 MLS ID #10181658, Sophia Paige Carter. Doorify MLS
 - $614,0003 bd3 ba2k sqft810 Beaver Dam Rd, Raleigh, NC 27607For Sale
 MLS ID #10184224, Thomas Ladane Shoupe. Doorify MLS
 - $770,0004 bd4 ba2.8k sqft5538 Wade Park Blvd, Raleigh, NC 27607For Sale
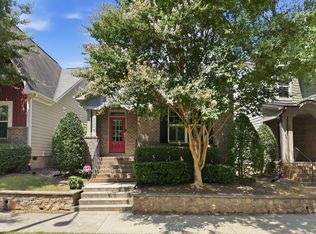 MLS ID #10187177, Brian Wolborsky. Doorify MLS
 - $615,0005 bd3 ba2.5k sqft1806 Medfield Rd, Raleigh, NC 27607For SaleMLS ID #10173490, Michele Henderson. Doorify MLS
- $689,0004 bd4 ba2.2k sqft229 Tecumseh Ct, Cary, NC 27513For SaleMLS ID #10190669, Latesh Patel. Doorify MLS
- $675,0003 bd2 ba2k sqft3020 Stone Gap Ct, Raleigh, NC 27612For SaleMLS ID #10180813, Sherrie Smith. Doorify MLS
- $619,0005 bd3 ba2.5k sqft803 Roanoke Dr, Cary, NC 27513For SaleMLS ID #10196273, William Patrick. Doorify MLS
- $465,0003 bd2 ba1.5k sqft1308 Azalea Dr, Raleigh, NC 27607For SaleMLS ID #10193384, Julia Cowlbeck. Doorify MLS
- $899,0003 bd3 ba2.8k sqft1401 Old Trinity Cir, Raleigh, NC 27607For SaleMLS ID #10164078, Jo Wiles. Doorify MLS
- $814,9004 bd4 ba1.8k sqft5542 Wade Park Blvd, Raleigh, NC 27607For SaleMLS ID #10189091, Karen Coe. Doorify MLS
- $550,0003 bd3 ba2.4k sqft504 Bouree Cir, Raleigh, NC 27606For SaleMLS ID #10180661, Chad Doggett. Doorify MLS
- $805,0004 bd3 ba2.9k sqft1211 Kingston Ridge Rd, Cary, NC 27511For SaleMLS ID #10195953, Sayed Soliman. Doorify MLS
- $595,0004 bd3 ba2.6k sqft107 Whitehall Way, Cary, NC 27511For SaleMLS ID #10194719, Kathy Powers Uhorchak. Doorify MLS
- $535,0004 bd4 ba2.2k sqft1607 Wooster St, Raleigh, NC 27607For SaleMLS ID #10194519, Sue Gryson. Doorify MLS
- $675,0003 bd2 ba1.4k sqft705 Kildaire Farm Rd, Cary, NC 27511For SaleMLS ID #10189539, Keith Bliss. Doorify MLS
- $475,0003 bd3 ba1.2k sqft5410 Merritt St, Raleigh, NC 27606For SaleMLS ID #10194288, Judy Thanhauser. Doorify MLS
- $700,0004 bd3 ba2.5k sqft1209 Willowbrook Dr, Cary, NC 27511For SaleMLS ID #10183634, Kerry Waite. Doorify MLS
- $600,0005 bd3 ba2.3k sqft825 Ralph Dr, Cary, NC 27511For SaleMLS ID #10194751, Michele Henderson. Doorify MLS
