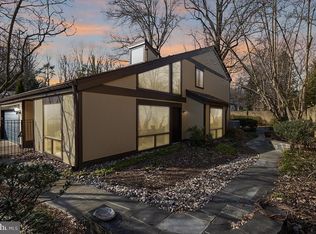

Welcome to 6401 Greentree Road, a beautifully updated four-level home situated on a 9,820-square-foot lot, one of the largest in the neighborhood, showcasing extensive renovations and quality craftsmanship. offering nearly 2,050 square feet of finished living space with four bedrooms, three full baths, and parking for up to four vehicles. The open-concept main level features vaulted ceilings, refinished hardwood floors, custom steel railings, recessed lighting, and skylights. Vaulted ceilings, refinished hardwood floors, and abundant natural light create an open, airy atmosphere throughout the main living areas. The gourmet kitchen features custom Innermost cabinetry, granite countertops, a center island with wine storage, stainless steel appliances and atrium doors leading to a rebuilt two-tier deck overlooking the flat, wooden fenced backyard with a patio, ideal for entertaining, play, or pets. Fronts to open space, providing a peaceful, scenic setting and enhanced privacy without homes directly across the street. The upper level features a spacious primary suite with an ELFA closet system and a renovated en-suite bath featuring a waterfall spa shower panel, plus two additional bedrooms and an updated hall bath. Energy-efficient windows, blackout cellular shades, ceiling fans, and refinished hardwood floors complete the upper level. The entry level offers a private fourth bedroom with a renovated full bath and separate entrance, making it ideal as an in-law suite, guest suite, or home office, providing additional space for entertaining, recreation, or multigenerational living. The finished lower level features a family room with an electric fireplace, luxury vinyl plank flooring (2026), an enclosed laundry room. Recent improvements include a new roof (2020), fresh interior and exterior paint (2026), new flooring throughout (2026). Located in the sought-after Wyngate community, enjoy neighborhood walking trails with direct access to Wyngate Elementary School and North Bethesda Middle School, convenient to major commuter routes.
Sold for $955,000
Zillow last checked:
Listing updated:
Bought with:
Amie Chilcoat, 673750
Long & Foster Real Estate, Inc.
Source: Bright MLS,MLS#: MDMC2244394
Price history
| Date | Event | Price |
|---|---|---|
| 9/1/2026 | Sold | $955,000-2%$474/sqft |
Source:  Bright MLS #MDMC2244394 Report a problem Bright MLS #MDMC2244394 Report a problem | ||
| 7/31/2026 | Pending sale | $974,800$484/sqft |
Source: Bright MLS #MDMC2244394 Report a problem | ||
| 7/9/2026 | Listed for sale | $974,800+83.6%$484/sqft |
Source: Bright MLS #MDMC2244394 Report a problem | ||
| 1/1/2015 | Sold | $531,000$263/sqft |
Source:  Long & Foster Broker Feed #1005004416_100 Report a problem Long & Foster Broker Feed #1005004416_100 Report a problem | ||
| 12/17/2010 | Sold | $531,000+124.1%$263/sqft |
Source: Agent Provided Report a problem | ||
| 1/19/1994 | Sold | $237,000$118/sqft |
Source: Public Record Report a problem | ||
Nearby homes
Get a cash offer in 3 minutes
Find out how much your home could sell for in as little as 3 minutes with a no-obligation cash offer.
Estimated market value
$954,800
