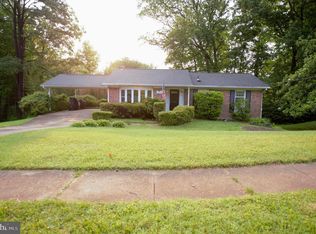
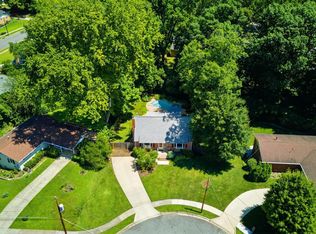
Seller offering a 2-1 Temporary Buydown for qualified buyers. A 2-1 buydown temporarily reduces the note rate by 2% during the first year and 1% during the second year, with payments returning to the full note rate beginning in year three. Buyer must qualify at the note rate. Payment savings will vary based on loan amount, rate, down payment, and borrower qualifications. Charm and Convenience!! Walking Distance to stores and schools and located in the West Springfield Tier. As you enter the property you will see extensive Landscaping and creative Hardscaping with Gardens, and walkways leading to a beautiful Back Yard that has a Private Patio with Privacy Screens leading to The Lower Level. The lower level has a workshop. Step inside this home and be delighted .........the interior Includes 3 renovated bathrooms and updated kitchen, LVP flooring and fresh neutral paint. All modern fixtures and an abundance of light with an open concept that is Natural and serene. Years of Enjoyment will follow with this home that checks all your boxes for you and your Family.......Welcome home!!! Membership to the Walden Glen Pool is available to residents of Keene Mill Manor.
For sale
$799,900
6401 Limerick Ct, Springfield, VA 22152
4beds
2,314sqft
Single Family Residence
Built in 1963
0.35 Acres Lot
$794,900 Zestimate®
$346/sqft
$-- HOA
What's special
Modern fixturesFresh neutral paintAbundance of lightLvp flooringUpdated kitchen
- 64 days
- 1,107
- 86
Likely to sell faster than
Zillow last checked:
Listing updated:
Listed by:
Carmen Carter-Howell 703-932-0007,
Samson Properties (703) 378-8810
Source: Bright MLS,MLS#: VAFX2330420
Facts & features
Interior
Bedrooms & bathrooms
- Bedrooms: 4
- Bathrooms: 3
- Full bathrooms: 3
- Main level bathrooms: 2
- Main level bedrooms: 3
Basement
- Area: 990
Heating
- Forced Air, Natural Gas
Cooling
- Central Air, Electric
Appliances
- Included: Microwave, Dishwasher, Disposal, Dryer, Exhaust Fan, Ice Maker, Refrigerator, Cooktop, Washer, Gas Water Heater
Features
- Basement: Finished,Rear Entrance,Walk-Out Access
- Has fireplace: No
Interior area
- Total structure area: 2,314
- Total interior livable area: 2,314 sqft
- Finished area above ground: 1,324
- Finished area below ground: 990
Video & virtual tour
Property
Parking
- Total spaces: 3
- Parking features: Attached Carport, Driveway
- Carport spaces: 1
- Uncovered spaces: 2
Accessibility
- Accessibility features: None
Features
- Levels: Two
- Stories: 2
- Patio & porch: Patio
- Pool features: None
- Has view: Yes
- View description: Garden, Trees/Woods
Lot
- Size: 0.35 Acres
- Features: Backs to Trees, Cul-De-Sac
Details
- Additional structures: Above Grade, Below Grade
- Parcel number: 0794 02 0588
- Zoning: 130
- Special conditions: Standard
Construction
Type & style
- Home type: SingleFamily
- Architectural style: Ranch/Rambler
- Property subtype: Single Family Residence
Materials
- Brick
- Foundation: Slab
Condition
- Excellent
- New construction: No
- Year built: 1963
Details
- Builder model: BRIARWOOD
Utilities & green energy
- Sewer: Public Septic, Public Sewer
- Water: Public
Community & HOA
Community
- Subdivision: Keene Mill Manor
HOA
- Has HOA: No
Location
- Region: Springfield
Financial & listing details
- Price per square foot: $346/sqft
- Tax assessed value: $788,890
- Annual tax amount: $9,099
- Date on market: 7/30/2026
- Listing agreement: Exclusive Right To Sell
- Ownership: Fee Simple
Estimated market value
$794,900
$755,000 - $835,000
$3,745/mo
Price history
| Date | Event | Price |
|---|---|---|
| 9/30/2026 | Listed for sale | $799,900$346/sqft |
Source:  Bright MLS #VAFX2330420 Report a problem Bright MLS #VAFX2330420 Report a problem | ||
| 9/16/2026 | Listing removed | $799,900$346/sqft |
Source: Bright MLS #VAFX2330420 Report a problem | ||
| 9/4/2026 | Price change | $799,900-1.9%$346/sqft |
Source: Bright MLS #VAFX2330420 Report a problem | ||
| 8/20/2026 | Price change | $815,000-1.2%$352/sqft |
Source: Bright MLS #VAFX2330420 Report a problem | ||
| 7/30/2026 | Listed for sale | $825,000+6.3%$357/sqft |
Source: Bright MLS #VAFX2330420 Report a problem | ||
| 6/14/2023 | Sold | $776,000+1.4%$335/sqft |
Source: Bright MLS #VAFX2128226 Report a problem | ||
| 5/29/2023 | Pending sale | $765,000$331/sqft |
Source: Bright MLS #VAFX2128226 Report a problem | ||
| 5/26/2023 | Listed for sale | $765,000-0.5%$331/sqft |
Source: Bright MLS #VAFX2128226 Report a problem | ||
| 4/1/2022 | Sold | $769,000+13.9%$332/sqft |
Source: Bright MLS #VAFX2051556 Report a problem | ||
| 3/8/2022 | Pending sale | $675,000$292/sqft |
Source: Bright MLS #VAFX2051556 Report a problem | ||
| 3/4/2022 | Listed for sale | $675,000$292/sqft |
Source: Bright MLS #VAFX2051556 Report a problem | ||
Public tax history
| Year | Property taxes | Tax assessment |
|---|---|---|
| 2025 | $8,880 +4.3% | $768,140 +4.5% |
| 2024 | $8,512 +4.9% | $734,750 +2.1% |
| 2023 | $8,118 +22.4% | $719,320 +24% |
| 2022 | $6,632 | $579,950 +9.4% |
| 2021 | -- | $530,320 +5.4% |
| 2020 | $5,952 +3.2% | $502,930 +3.2% |
| 2019 | $5,770 +107% | $487,540 +3.5% |
| 2018 | $2,787 +7.1% | $471,010 +5.1% |
| 2017 | $2,602 -2.3% | $448,170 -2.5% |
| 2016 | $2,664 +8.9% | $459,870 +4.9% |
| 2015 | $2,447 +5.4% | $438,520 +5.1% |
| 2014 | $2,322 | $417,090 +19.3% |
| 2013 | -- | $349,540 +4.2% |
| 2012 | -- | $335,300 +0.4% |
| 2011 | -- | $334,020 |
| 2010 | -- | $334,020 -2% |
| 2009 | -- | $340,960 -25.5% |
| 2008 | -- | $457,940 -0.7% |
| 2007 | -- | $461,320 +75.3% |
| 2003 | -- | $263,185 +17.4% |
| 2002 | -- | $224,140 +16% |
| 2001 | -- | $193,225 |
Find assessor info on the county website
Monthly payment
Est. payment
Payment breakdown
Explore the cost of this home by adjusting the details. Changes won't be saved.Climate risks
Neighborhood: 22152
Nearby schools
Schools provided by the listing agent
- Elementary: Keene Mill
- Middle: Irving
- High: West Springfield
- District: Fairfax County Public Schools
Source: Bright MLS. This data may not be complete. We recommend contacting the local school district to confirm school assignments for this home.
Similar homes
- $799,9005 bd2 ba2.3k sqft6405 Inwood Dr, Springfield, VA 22150For Sale

 MLS ID #VAFX2322496, Zamir Nasrullah, BNI Realty. Bright MLS
 - $819,0005 bd3 ba2.5k sqft5510 Kings Park Dr, Springfield, VA 22151For Sale
 MLS ID #VAFX2341348, Susan Metcalf, Corcoran McEnearney. Bright MLS
 - $839,9005 bd2 ba2.5k sqft8923 Cromwell Dr, Springfield, VA 22151For Sale
 MLS ID #VAFX2332400, Frank Tavares, Pearson Smith Realty, LLC. Bright MLS
 - $849,9954 bd3 ba2.6k sqft7916 Delozier Ct, Springfield, VA 22153For Sale
 MLS ID #VAFX2336128, Joe Nguyen, Pearson Smith Realty LLC. Bright MLS
 - $770,0007 bd4 ba2.8k sqft6009 Grayson St, Springfield, VA 22150For SaleMLS ID #VAFX2341106, Pilar Rodriguez Tabeira, Spring Hill Real Estate, LLC.. Bright MLS
- $770,0004 bd3 ba2.3k sqft4951 Roslyn Rd, Annandale, VA 22003For SaleMLS ID #VAFX2334680, Kevin Duong, RE/MAX Galaxy. Bright MLS
- $864,9004 bd3 ba2.8k sqft9202 Setter Pl, Springfield, VA 22153For SaleMLS ID #VAFX2339500, Kim Chamberlain, Samson Properties. Bright MLS
- $899,9005 bd3 ba3.1k sqft8710 Piccadilly Pl, Springfield, VA 22151For SaleMLS ID #VAFX2332410, Susan Metcalf, Corcoran McEnearney. Bright MLS
- $849,9904 bd3 ba2.2k sqft6126 Redwood Ln, Alexandria, VA 22310For SaleMLS ID #VAFX2334712, Darius Mahdavi, Samson Properties. Bright MLS
- $825,0005 bd3 ba2.2k sqft4703 Tara Dr, Fairfax, VA 22032For SaleMLS ID #VAFX2338580, Denean Lee Jones, Redfin Corporation. Bright MLS
- $799,0005 bd3 ba2.6k sqft3713 Randolph St, Fairfax, VA 22030For SaleMLS ID #VAFC2009196, Taylor Tolbert, Samson Properties. Bright MLS
- $809,9003 bd2 ba2.3k sqft5602 Ashfield Rd, Alexandria, VA 22315For SaleMLS ID #VAFX2341770, Adrianna Vallario, Compass. Bright MLS
- $799,9005 bd3 ba2.2k sqft8410 Bound Brook Ln, Alexandria, VA 22309For SaleMLS ID #VAFX2338724, Jamie Test, Compass. Bright MLS
- $729,9996 bd3 ba2.5k sqft6212 Thornwood Dr, Alexandria, VA 22310For SaleMLS ID #VAFX2338904, Darius Mahdavi, Samson Properties. Bright MLS
- $775,0004 bd3 ba2k sqft10217 Shiloh St, Fairfax, VA 22030For SaleMLS ID #VAFC2008834, Jennifer McWhirter, Keller Williams Realty. Bright MLS
- $930,0004 bd3 ba2.2k sqft4912 Virginia St, Alexandria, VA 22312For SaleMLS ID #VAFX2323178, Matt Ferris, Redfin Corporation. Bright MLS
- $889,0004 bd2 ba2.2k sqft4636 Taney Ave, Alexandria, VA 22304For SaleMLS ID #VAAX2065096, Dana Elam, Pearson Smith Realty, LLC. Bright MLS
- $835,0003 bd2 ba1.3k sqft7011 Jefferson Ave, Falls Church, VA 22042For SaleMLS ID #VAFX2335038, Ryan Boothe, Compass. Bright MLS
- $924,5005 bd4 ba2.2k sqft5211 Ellington Ct, Fairfax, VA 22032For SaleMLS ID #VAFX2338278, Mary Afton-Tarr, Long & Foster Real Estate, Inc.. Bright MLS
- $974,9004 bd3 ba2.7k sqft7608 Salem Rd, Falls Church, VA 22043For SaleMLS ID #VAFX2323356, Morgan Spencer, Realty ONE Group Capital. Bright MLS
