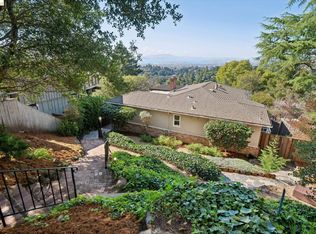
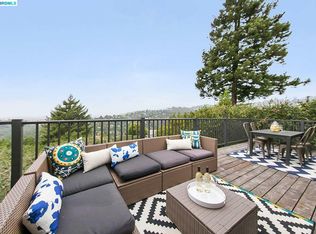
2 Bedrooms + Office/Bonus Room | 2 Bathrooms | 2-Car Garage Perched high in the coveted Montclair hills, this sleek Mid-Century Modern retreat pairs clean architectural lines with truly breathtaking Bay views. From the moment you enter, floor-to-ceiling glass frames a spectacular panorama encompassing the San Francisco–Oakland Bay Bridge, Golden Gate Bridge and Richmond–San Rafael Bridge, along with Angel Island, Mt. Tamalpais and the Marin hills. The light-filled, open-concept main level is designed around the view, with a spacious living room featuring an electric fireplace and home theater, dining area and modern kitchen flowing effortlessly to an expansive deck spanning the width of the home. It’s an extraordinary setting for entertaining, dining alfresco or watching unforgettable sunsets over the Bay. The primary ensuite is on the upper level, with an additional bedroom, office/bonus room and laundry downstairs. A second, private shaded deck and fenced rear yard provide additional outdoor living space. Freshly painted inside and out, the home features beautifully refinished bamboo and maple wood floors, double-pane windows, quality finishes and appliances, a two-car garage with new automatic door, easy driveway access and ample guest parking. A private front garden and peaceful hillside setting create a wonderful sense of retreat, while Redwood Regional Park and miles of hiking and biking trails are nearby. A special Mid-Century home where architecture, privacy, indoor-outdoor living and extraordinary Bay Area views come together. OH 9.26 and 9.27 2:00 to 4:30 pm..
For sale
$998,000
6401 Snake Rd, Oakland, CA 94611
2beds
1,379sqft
Single Family Residence
Built in 1954
5,227 Square Feet Lot
$1,048,900 Zestimate®
$724/sqft
$-- HOA
What's special
Private front gardenElectric fireplaceFenced rear yardSleek mid-century modern retreatPeaceful hillside settingClean architectural linesQuality finishes and appliances
- 2 days
- 564
- 138
Zillow last checked:
Listing updated:
Listed by:
Melanie Snow DRE #00878893 925-360-0344,
Coldwell Banker
Source: CCAR,MLS#: 41149361
Facts & features
Interior
Bedrooms & bathrooms
- Bedrooms: 2
- Bathrooms: 2
- Full bathrooms: 2
Rooms
- Room types: 2 Bedrooms, Office
Kitchen
- Features: Stone Counters, Dishwasher, Double Oven, Electric Range/Cooktop, Disposal, Refrigerator
Heating
- Forced Air
Cooling
- Wall/Window Unit(s)
Appliances
- Included: Dishwasher, Double Oven, Electric Range, Refrigerator, Dryer, Washer, Gas Water Heater
- Laundry: Common Area
Features
- Flooring: Hardwood
- Windows: Double Pane Windows, Bay Window(s), Window Coverings
- Number of fireplaces: 1
- Fireplace features: Electric, Living Room
Interior area
- Total structure area: 1,379
- Total interior livable area: 1,379 sqft
Video & virtual tour
Property
Parking
- Total spaces: 2
- Parking features: Space Per Unit - 2, Garage Faces Front, Garage Door Opener
- Garage spaces: 2
Features
- Levels: Two
- Stories: 2
- Pool features: None
- Fencing: Fenced,Front Yard
- On waterfront: Yes
- Waterfront features: Beach Front
Lot
- Size: 5,227 Square Feet
- Features: Sloped Down, Premium Lot, Back Yard, Front Yard
Details
- Parcel number: 48F737129
- Special conditions: Standard
- Other equipment: Irrigation Equipment
Construction
Type & style
- Home type: SingleFamily
- Architectural style: Mid Century Modern
- Property subtype: Single Family Residence
Materials
- Wood Siding
- Roof: Flat
Condition
- Existing
- New construction: No
- Year built: 1954
Utilities & green energy
- Electric: No Solar
- Sewer: Public Sewer
- Water: Public
Community & HOA
Community
- Subdivision: Montclair
HOA
- Has HOA: No
Location
- Region: Oakland
Financial & listing details
- Price per square foot: $724/sqft
- Tax assessed value: $1,038,300
- Date on market: 9/24/2026
Estimated market value
$1,048,900
$934,000 - $1.17M
$2,916/mo
Price history
| Date | Event | Price |
|---|---|---|
| 9/24/2026 | Listed for sale | $998,000+34.7%$724/sqft |
Source:  CCAR #41149361 Report a problem CCAR #41149361 Report a problem | ||
| 2/4/2004 | Sold | $741,000+244.7%$537/sqft |
Source: Public Record Report a problem | ||
| 1/12/1999 | Sold | $215,000$156/sqft |
Source: Public Record Report a problem | ||
Public tax history
| Year | Property taxes | Tax assessment |
|---|---|---|
| 2026 | -- | $1,038,300 +2% |
| 2025 | $14,831 +3.9% | $1,017,944 +2% |
| 2024 | $14,278 -6.7% | $997,988 +2% |
| 2023 | $15,309 +2.4% | $978,420 +2% |
| 2022 | $14,956 +3.8% | $959,238 +2% |
| 2021 | $14,415 +1.1% | $940,437 +1% |
| 2020 | $14,258 +7.9% | $930,800 +7% |
| 2019 | $13,213 +10.9% | $870,000 +7.7% |
| 2018 | $11,910 | $808,000 +1.6% |
| 2017 | $11,910 +7.9% | $795,000 +7.4% |
| 2016 | $11,038 +24.4% | $740,000 +5.9% |
| 2015 | $8,876 | $699,000 +25.3% |
| 2014 | $8,876 | $558,000 +13.4% |
| 2013 | -- | $492,000 +7.2% |
| 2012 | -- | $459,000 -8.2% |
| 2011 | -- | $500,000 -9.1% |
| 2010 | -- | $550,000 -17.9% |
| 2009 | -- | $670,000 -13.5% |
| 2008 | -- | $775,011 +2% |
| 2007 | -- | $759,818 +2% |
| 2006 | -- | $744,925 +2% |
| 2005 | -- | $730,320 +113.5% |
| 2004 | -- | $342,033 +47% |
| 2003 | -- | $232,723 +2% |
| 2002 | -- | $228,161 +2% |
| 2001 | $3,229 | $223,686 |
Find assessor info on the county website
Monthly payment
Est. payment
Payment breakdown
Explore the cost of this home by adjusting the details. Changes won't be saved.Climate risks
Neighborhood: Montclair
Nearby schools
Schools provided by the listing agent
- District: Oakland (510) 879-8111
Source: CCAR. This data may not be complete. We recommend contacting the local school district to confirm school assignments for this home.
Similar homes
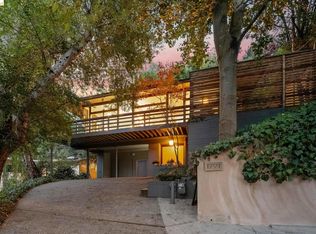
- $995,0003 bd3 ba1.8k sqft1791 Indian Way, Oakland, CA 94611For Sale
 MLS ID #41149459, Liat Bostick. bridgeMLS/CCAR/Bay East AOR
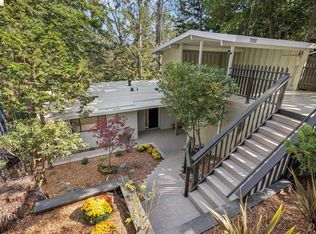
 - $899,0004 bd2 ba1.7k sqft7101 Pinehaven Rd, Oakland, CA 94611For Sale
 MLS ID #41149334, Claudia Scott. bridgeMLS/CCAR/Bay East AOR
 - $988,0002 bd2 ba1.2k sqft139 Buckeye Ave, Oakland, CA 94618For Sale
 MLS ID #41149369, Leonore Deaton. bridgeMLS/CCAR/Bay East AOR
 - $988,0003 bd3 ba1.5k sqft6760 Moore Dr, Oakland, CA 94611For Sale
 MLS ID #41148638, Heidi Marchesotti. bridgeMLS/CCAR/Bay East AOR
