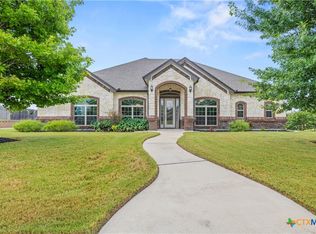
Off the beaten path but still located conveniently close to it all, this custom home sits on a beautiful tree shaded 2.13 acre lot. Settle in and live the good life at this unique estate that includes a huge home with attached guest quarters, an in-ground pool , and pool house with dressing rooms and bath. Convenient side entry garage with expansive driveway and parking area. Plus a huge metal garage with a large overhead door and solar panels. This unique home has so many amenities like: the family room with raised ceiling and a fireplace with built-in shelves. Wonderful den in the back with fireplace, wet bar and built in's. The gorgeous gourmet island kitchen is the heart of this home, with an abundance of cabinets that perfectly complement the granite counters. Huge dining room opens to the kitchen and living area. The owner’s suite has a fireplace for cozy fall evenings and His and Her bathrooms, both with walk-in showers, double vanities and large walk in closets. The guest quarters includes a large living room with a fireplace, nice kitchen with appliances and breakfast bar. Spacious bedroom that open to a huge sun-room flooded with natural light thanks to the walls of windows and a wood burning stove. Large covered porch and patio. Convenient location close to schools, shopping and the highwa
Active
$647,500
6401 Stagecoach Rd, Killeen, TX 76542
4beds
5,550sqft
Single Family Residence
Built in 1983
2.13 Acres Lot
$-- Zestimate®
$117/sqft
$-- HOA
What's special
- 2 days
- 115
- 12
Zillow last checked:
Listing updated:
Listed by:
Mary Willingham (254)200-2583,
Bluebonnet Realty
Source: Central Texas MLS,MLS#: 626004 Originating MLS: Fort Hood Area Association of REALTORS
Originating MLS: Fort Hood Area Association of REALTORSFacts & features
Interior
Bedrooms & bathrooms
- Bedrooms: 4
- Bathrooms: 5
- Full bathrooms: 4
- 1/2 bathrooms: 1
Heating
- Central, Electric, Multiple Heating Units, Solar
Cooling
- Central Air, Electric, 3+ Units
Appliances
- Included: Dishwasher, Electric Cooktop, Microwave, Some Electric Appliances
- Laundry: Inside, Laundry Room, Laundry Tub, Sink
Features
- Beamed Ceilings, Bookcases, Ceiling Fan(s), Dining Area, Separate/Formal Dining Room, Double Vanity, High Ceilings, His and Hers Closets, Multiple Living Areas, MultipleDining Areas, Multiple Closets, Vanity, Walk-In Closet(s), Breakfast Area, Kitchen Island, Kitchen/Dining Combo, Pantry
- Flooring: Carpet, Laminate, Parquet, Tile
- Attic: Access Only
- Number of fireplaces: 1
- Fireplace features: Bedroom, Den, Family Room, Wood Burning, Wood BurningStove
Interior area
- Total interior livable area: 5,550 sqft
Video & virtual tour
Property
Parking
- Total spaces: 2
- Parking features: Garage, Garage Faces Side
- Garage spaces: 2
Features
- Levels: One
- Stories: 1
- Patio & porch: Covered, Enclosed, Patio, Porch
- Exterior features: Porch, Patio, Private Yard, Rain Gutters
- Has private pool: Yes
- Pool features: In Ground, Private
- Fencing: Back Yard,Chain Link
- View description: None
- Body of water: None
Lot
- Size: 2.13 Acres
Details
- Additional structures: Gazebo, Outbuilding, Workshop
- Parcel number: 7164
- Special conditions: Real Estate Owned
Construction
Type & style
- Home type: SingleFamily
- Architectural style: Traditional
- Property subtype: Single Family Residence
Materials
- Brick Veneer, Masonry
- Foundation: Slab
- Roof: Composition,Shingle
Condition
- Year built: 1983
Utilities & green energy
- Sewer: Public Sewer
- Water: Public
- Utilities for property: Trash Collection Public, Water Available
Green energy
- Energy generation: Solar
Community & HOA
Community
- Features: None, Curbs
HOA
- Has HOA: No
Location
- Region: Killeen
Financial & listing details
- Price per square foot: $117/sqft
- Tax assessed value: $345,488
- Annual tax amount: $7,179
- Date on market: 9/21/2026
- Cumulative days on market: 4 days
- Listing agreement: Exclusive Right To Sell
- Listing terms: Cash,Conventional,Other,See Remarks,VA Loan
- Road surface type: Paved
Foreclosure details
Estimated market value
Not available
Estimated sales range
Not available
Not available
Price history
| Date | Event | Price |
|---|---|---|
| 8/4/2021 | Sold | -- |
Source: Agent Provided Report a problem | ||
| 4/8/2021 | Sold | -- |
Source: Agent Provided Report a problem | ||
| 12/11/2020 | Price change | $799,900-5.9%$144/sqft |
Source: Coldwell Banker Realty #423953 Report a problem | ||
| 10/9/2020 | Listed for sale | $850,000$153/sqft |
Source: Coldwell Banker Realty #423953 Report a problem | ||
Public tax history
| Year | Property taxes | Tax assessment |
|---|---|---|
| 2022 | $7,179 | $345,488 -67.8% |
| 2021 | -- | $1,072,412 +32.6% |
| 2020 | $19,193 -10.7% | $808,868 -6.2% |
| 2019 | $21,485 +34.1% | $862,017 +40.1% |
| 2018 | $16,023 +68.2% | $615,484 +0.4% |
| 2017 | $9,525 | $612,884 +2.3% |
| 2016 | $9,525 -1.1% | $599,046 +0.4% |
| 2015 | $9,632 | $596,401 |
Find assessor info on the county website
Monthly payment
Climate risks
Neighborhood: 76542
Nearby schools
Schools provided by the listing agent
- District: Killeen ISD
Source: Central Texas MLS. This data may not be complete. We recommend contacting the local school district to confirm school assignments for this home.
Similar homes
- $649,0004 bd3 ba2.8k sqft5508 Kemosabe Dr, Killeen, TX 76542Active
 MLS ID #625849, Sheral Crawford, Shalan Crawford. Central Texas MLS
 - $695,0004 bd4 ba3.2k sqft5602 Creekwood Ct, Killeen, TX 76542Active
 MLS ID #580056, Rose Scott, Homevets Realty Llc. Central Texas MLS
 - $660,0004 bd3 ba2.9k sqft5207 Driftwood Ct, Killeen, TX 76542Active
 MLS ID #608932, Candice Odell, ERA Brokers Consolidated. Central Texas MLS
 - $685,0004 bd4 ba3.1k sqft4906 Deerwood Loop, Killeen, TX 76542Active
 MLS ID #613371, Sandra Bobb, Coldwell Banker Realty. Central Texas MLS
 - $646,0004 bd4 ba2.8k sqft8003 Kelly Herring Ln, Killeen, TX 76542ActiveMLS ID #625340, Sheral Crawford, Shalan Crawford. Central Texas MLS
- $659,0004 bd4 ba3.4k sqft8502 Dorset Dr, Killeen, TX 76542ActiveMLS ID #621504, Linda Carey, Starpointe Realty Central Tx. Central Texas MLS
- $775,0004 bd5 ba4.2k sqft5312 Siltstone Loop, Killeen, TX 76542ActiveMLS ID #613420, Stephen Harris, All City Real Estate Ltd. Co. Central Texas MLS
- $475,0004 bd3 ba3.5k sqft2001 Blue Heron Ln, Harker Heights, TX 76548ActiveMLS ID #625770, Scott Shine, Coldwell Banker Apex, Realtors. Central Texas MLS
- $580,0004 bd4 ba2.9k sqft8505 Grand Oaks Ln, Killeen, TX 76542ActiveMLS ID #606710, Alexis Denegal, Prolific Realty. Central Texas MLS
- $585,0004 bd4 ba3.7k sqft7606 Silver Dr, Killeen, TX 76542ActiveMLS ID #622798, Jacqueline Clemons-Stubbs, Longhorn Properties. Central Texas MLS
- $399,9004 bd3 ba2.9k sqft1011 Tumbleweed Dr, Killeen, TX 76542ActiveMLS ID #625035, Ginger McEowen, Oaks of Texas Real Estate, LLC. Central Texas MLS
- $585,0004 bd4 ba4.1k sqft402 Polar Cir, Harker Heights, TX 76548ActiveMLS ID #606278, Dong Kim, Olympic Real Estate. Central Texas MLS
- $499,9004 bd3 ba2.9k sqft2111 Civet Trl, Harker Heights, TX 76548ActiveMLS ID #625469, Kenneth Young, Spyglass Realty. Central Texas MLS
- $559,9994 bd3 ba3.3k sqft7616 Aluminum Dr, Killeen, TX 76542ActiveMLS ID #612212, Teresa Anderson, RE/MAX Temple-Belton. Central Texas MLS
- $539,0003 bd5 ba4.4k sqft107 E Woodlawn Dr, Harker Heights, TX 76548ActiveMLS ID #620985, Leticia Ford, Homesmart. Central Texas MLS
- $340,0004 bd3 ba3.1k sqft810 Red Fern Dr, Harker Heights, TX 76548ActiveMLS ID #625279, Lieselotte Carroll, ERA Brokers Consolidated. Central Texas MLS
- $539,0004 bd3 ba2.8k sqft8409 Ridge Crest Dr, Killeen, TX 76542ActiveMLS ID #608940, Scott Shine, Coldwell Banker Apex, Realtors. Central Texas MLS
- $699,5003 bd3 ba3.2k sqft2102 Lakeview Loop, Killeen, TX 76543ActiveMLS ID #604163, Leah Turner, Morris Real Estate. Central Texas MLS
- $619,9954 bd4 ba3.7k sqft1006 Shady Hollow Ct, Nolanville, TX 76559ActiveMLS ID #624511, Vernon MacHardy, Coldwell Banker Realty. Central Texas MLS
