Enjoy easy living in this beautifully maintained & updated condo located at Brookwood on the 8th hole of Crow Valley Golf Club. The main floor features an inviting entry that leads into the kitchen with granite countertops, pantry and all appliances stay. The dining area flows seamlessly into the generously sized great room where sliding doors open to a wonderful three-season room overlooking the backyard. The spacious primary suite includes a large walk-in closet and updated private bath with walk-in shower, soaking tub, heated floors and double vanities. An additional bedroom and updated bathroom complete the main floor. The huge basement provides a wonderful laundry area and offers endless possibilities for future finished living space or an abundance of storage space.
Pending
$350,000
6401 Utica Ridge Rd Unit 12, Davenport, IA 52807
2beds
1,771sqft
Condominium, Single Family Residence
Built in 1977
-- sqft lot
$349,100 Zestimate®
$198/sqft
$165/mo HOA
What's special
Updated bathroomHeated floorsKitchen with granite countertopsSpacious primary suiteAdditional bedroomInviting entryLarge walk-in closet
- 21 days
- 225
- 9
Zillow last checked:
Listing updated:
Listed by:
Marybeth Chupka (563)529-2766,
Ruhl&Ruhl REALTORS Bettendorf
Source: MRED as distributed by MLS GRID,MLS#: 12779852
Facts & features
Interior
Bedrooms & bathrooms
- Bedrooms: 2
- Bathrooms: 2
- Full bathrooms: 2
Rooms
- Room types: Foyer, Enclosed Porch
Primary bedroom
- Features: Flooring (Carpet), Bathroom (Full)
- Level: Main
- Area: 216 Square Feet
- Dimensions: 18X12
Bedroom 2
- Features: Flooring (Carpet)
- Level: Main
- Area: 165 Square Feet
- Dimensions: 15X11
Dining room
- Features: Flooring (Luxury Vinyl)
- Level: Main
- Area: 150 Square Feet
- Dimensions: 10X15
Enclosed porch
- Level: Main
- Area: 112 Square Feet
- Dimensions: 8X14
Foyer
- Level: Main
- Area: 60 Square Feet
- Dimensions: 5X12
Kitchen
- Features: Kitchen (Galley, Pantry-Closet, Granite Counters, SolidSurfaceCounter), Flooring (Tile)
- Level: Main
- Area: 104 Square Feet
- Dimensions: 8X13
Living room
- Features: Flooring (Luxury Vinyl)
- Level: Main
- Area: 280 Square Feet
- Dimensions: 14X20
Heating
- Natural Gas
Cooling
- Central Air
Appliances
- Included: Range, Dishwasher, Washer, Dryer, Disposal
Features
- Basement: Unfinished,Full
Interior area
- Total structure area: 3,542
- Total interior livable area: 1,771 sqft
- Finished area below ground: 0
Property
Parking
- Total spaces: 2
- Parking features: Garage Door Opener, Attached, Garage
- Attached garage spaces: 2
- Has uncovered spaces: Yes
Accessibility
- Accessibility features: No Disability Access
Features
- Patio & porch: Deck, Patio
Lot
- Features: Common Grounds, On Golf Course
Details
- Parcel number: Y045120
- Special conditions: None
Construction
Type & style
- Home type: Condo
- Property subtype: Condominium, Single Family Residence
Materials
- Brick, Other
- Foundation: Concrete Perimeter
- Roof: Asphalt
Condition
- New construction: No
- Year built: 1977
Utilities & green energy
- Sewer: Public Sewer
- Water: Public
Community & HOA
HOA
- Has HOA: Yes
- Services included: Lawn Care, Snow Removal
- HOA fee: $495 quarterly
Location
- Region: Davenport
Financial & listing details
- Price per square foot: $198/sqft
- Tax assessed value: $277,860
- Annual tax amount: $4,288
- Date on market: 10/12/2026
Estimated market value
$349,100
$332,000 - $367,000
$2,092/mo
Price history
| Date | Event | Price |
|---|---|---|
| 10/15/2026 | Pending sale | $350,000$198/sqft |
Source:  MRED as distributed by MLS GRID #12779852 Report a problem | ||
| 10/12/2026 | Listed for sale | $350,000$198/sqft |
Source: MRED as distributed by MLS GRID #12779852 Report a problem | ||
| 7/22/2026 | Listing removed | -- |
Source: Owner Report a problem | ||
| 6/19/2026 | Price change | $350,000-2.5%$198/sqft |
Source: MRED as distributed by MLS GRID #12683376 Report a problem | ||
| 4/16/2026 | Listed for sale | $359,000+66.4%$203/sqft |
Source: Owner Report a problem | ||
| 10/15/2021 | Sold | $215,750-10.1%$122/sqft |
Source: MRED as distributed by MLS GRID #QC4226086 Report a problem | ||
| 9/3/2021 | Listed for sale | $240,000+124.3%$136/sqft |
Source: Ruhl & Ruhl Realtors #QC4226086 Report a problem | ||
| 9/15/1993 | Sold | $107,000$60/sqft |
Source: Agent Provided Report a problem | ||
Public tax history
| Year | Property taxes | Tax assessment |
|---|---|---|
| 2025 | $4,368 +0.9% | $277,860 +5% |
| 2024 | $4,330 -8.6% | $264,630 |
| 2023 | $4,738 -2.6% | $264,630 +7.3% |
| 2022 | $4,864 +3% | $246,680 |
| 2021 | $4,722 +2.2% | $246,680 +8.8% |
| 2020 | $4,621 -0.1% | $226,640 |
| 2019 | $4,624 +4.8% | $226,640 +2.3% |
| 2018 | $4,414 -0.3% | $221,510 |
| 2017 | $4,426 +7.4% | $221,510 +6.6% |
| 2016 | $4,122 | $207,820 -2.8% |
| 2015 | $4,122 -4% | $213,790 |
| 2014 | $4,294 | $213,790 |
| 2013 | $4,294 +2.3% | -- |
| 2012 | $4,198 +23.3% | $201,200 |
| 2009 | $3,404 +6% | $201,200 |
| 2003 | $3,212 +1.1% | -- |
| 2002 | $3,178 +2.9% | -- |
| 2001 | $3,088 | -- |
Find assessor info on the county website
Monthly payment
Est. payment
Payment breakdown
Explore the cost of this home by adjusting the details. Changes won't be saved.Climate risks
Neighborhood: 52807
Nearby schools
Schools provided by the listing agent
- Elementary: Grant Wood Elementary School
- Middle: Bettendorf Middle School
- High: Bettendorf High School
- District: 621
Source: MRED as distributed by MLS GRID. This data may not be complete. We recommend contacting the local school district to confirm school assignments for this home.
- $355,0002 bd4 ba2.3k sqft6401 Utica Ridge Rd UNIT 18, Davenport, IA 52807Sold

- $278,3002 bd3 ba1.6k sqft6401 Utica Ridge Rd UNIT 27, Davenport, IA 52807Off Market

- $467,2002 bd3 ba1.9k sqft6401 Utica Ridge Rd UNIT 14, Davenport, IA 52807Off Market
- $320,7002 bd2 ba1.6k sqft6401 Utica Ridge Rd UNIT 20, Davenport, IA 52807Off Market
Similar homes
- $400,0003 bd2 ba1.6k sqft6119 Utica Ridge Rd, Davenport, IA 52807Active
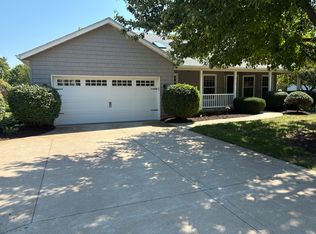 MLS ID #12753607, Amer Brankovic, Rainmaker Collective - Real Broker, LLC. MRED as distributed by MLS GRID
- $339,9004 bd3 ba1.9k sqft2423 E 32nd St, Davenport, IA 52807Active
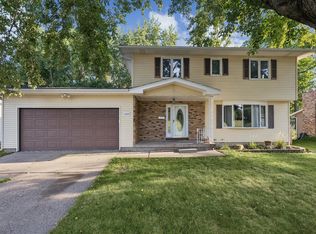 MLS ID #12749809, Adam Edstrom, Ruhl&Ruhl REALTORS DeWitt. MRED as distributed by MLS GRID
- $275,0002 bd3 ba1k sqft2711 E 51st St, Davenport, IA 52807New
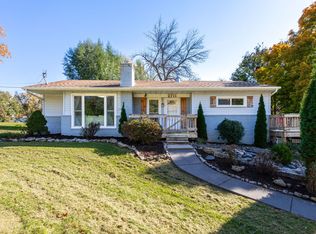 MLS ID #12795183, Callie Miller, Ruhl&Ruhl REALTORS Bettendorf. MRED as distributed by MLS GRID
- $374,5004 bd3 ba1.9k sqft3715 Fairhaven Rd, Davenport, IA 52807Active
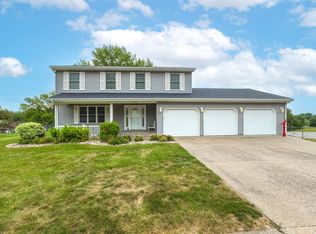 MLS ID #12754189, Otto Nobis, Ruhl&Ruhl REALTORS Davenport. MRED as distributed by MLS GRID
