Skip main navigation
For sale by owner
  • $389,000

    6401 Utica Ridge Rd Unit 19, Davenport, IA 52807

    3beds
    2,550sqft
    : 
    $2,941/mo
    Get pre-qualified
    Condo
    Built in 1979
    -- sqft lot
    $-- Zestimate®
    $153/sqft
    $165/mo HOA

    What's special

    Storage roomUpdated trimPrivate deckRemodeled kitchenUpdated lightingGranite countertopsFresh interior paint
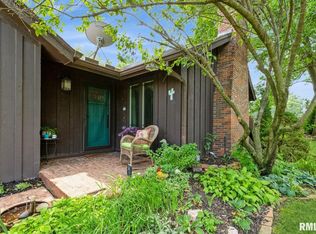
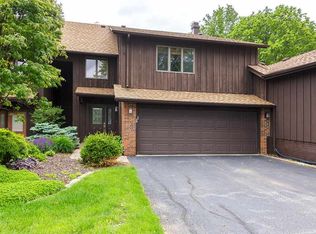
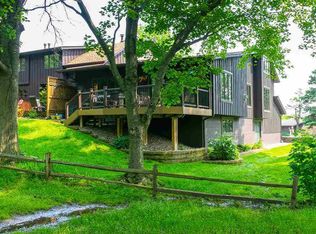
    Move right into this beautifully updated, move-in-ready 3-bedroom, 4-bath condo with approximately 2,592 square feet of finished living space overlooking Crow Valley Golf Course. The remodeled kitchen features granite countertops, stainless steel appliances, abundant cabinetry, updated lighting, and a breakfast bar open to the dining area. New luxury vinyl plank flooring, fresh interior paint, updated trim, and contemporary light fixtures give the main level a fresh, modern feel. The great room features a gas fireplace and large windows with beautiful golf course views. The main level also includes a private office with custom built-in shelving and a private deck. Upstairs, the primary suite offers dual vanities, a walk-in closet plus a second dedicated closet, and an updated bathroom with a tiled walk-in shower. The second bedroom also features its own private bath with a whirlpool tub. The finished lower level includes a large room with a walk-in closet and its own full bathroom that could serve as a nonconforming third bedroom or rec room, along with a separate laundry room and storage room. Recent updates include: Remodeled kitchen with granite countertops New luxury vinyl plank flooring throughout the main level Fresh interior paint Updated trim Updated lighting fixtures Additional features include an attached two-car garage and maintenance-free living in the desirable Brookwood at Crow Valley community. BUYER'S AGENTS WELCOME!
    What the owner loves about this home
    Close to shopping, dining, and entertaining. Enjoy your morning coffee gazing out over the expansive views of Crow Creek Golf Course.
    13 days
    |
    730
    |
    24
    |
    Listed by:

    Property Owner (563) 370-9980

    This property is for sale by owner and Zillow, Inc. is displaying it at the owner's request. It is not subject to a listing agreement with Zillow, Inc. or its affiliates.

      Facts & features

      Interior

      Bedrooms & bathrooms
      • Bedrooms: 3
      • Bathrooms: 4
      • Full bathrooms: 3
      • 1/2 bathrooms: 1
      Heating
      • Forced air, Gas
      Cooling
      • Central
      Appliances
      • Included: Dishwasher, Dryer, Garbage disposal, Microwave, Range / Oven, Refrigerator, Washer
      Features
      • Flooring: Other, Carpet
      • Basement: Finished
      • Has fireplace: Yes
      • Fireplace features: masonry
      Interior area
      • Total interior livable area: 2,550 sqft

      Property

      Parking
      • Parking features: Garage - Attached
      Features
      • Exterior features: Wood, Brick
      • Has view: Yes
      • View description: Park
      Lot
      • Size: 0.46 Acres
      Details
      • Parcel number: Y045128

      Construction

      Type & style
      • Home type: Condo
      Materials
      • Frame
      • Roof: Asphalt
      Condition
      • New construction: No
      • Year built: 1979

      Community & HOA

      HOA
      • Has HOA: Yes
      • HOA fee: $165 monthly
      Location
      • Region: Davenport

      Financial & listing details

      • Price per square foot: $153/sqft
      • Tax assessed value: $347,330
      • Annual tax amount: $5,366
      • Date on market: 7/10/2026

        Estimated market value

        Not available

        Estimated sales range

        Not available

        $2,002/mo

        Price history

        DateEventPrice
        7/10/2026Listed for sale$389,000+31.9%$153/sqft
        Source: Owner Report a problem
        5/20/2022Sold$295,000-1.6%$116/sqft
        Source: MRED as distributed by MLS GRID #QC4232144 Report a problem
        4/20/2022Pending sale$299,900$118/sqft
        Source: RMLS Alliance as distributed by MLS GRID #QC4232144 Report a problem
        4/18/2022Listed for sale$299,900+12.7%$118/sqft
        Source: RMLS Alliance as distributed by MLS GRID #QC4232144 Report a problem
        6/29/2020Sold$266,000+15.7%$104/sqft
        Source: Public Record Report a problem
        1/14/2015Sold$230,000+35.3%$90/sqft
        Source: Public Record Report a problem
        4/16/2008Sold$170,000$67/sqft
        Source: Public Record Report a problem

        Public tax history

        YearProperty taxesTax assessment
        2025$5,366 +0.8%$347,330 +11.1%
        2024$5,324 -1.2%$312,500
        2023$5,386 +1.1%$312,500 +15.6%
        2022$5,328 +3.4%$270,250
        2021$5,152 +2.2%$270,250 +9.3%
        2020$5,043 -1.5%$247,320
        2019$5,119 +4.8%$247,320 +2.4%
        2018$4,884 -0.8%$241,600
        2017$4,922 +3.3%$241,600 +6.7%
        2016$4,766 $226,360 -1.7%
        2015$4,766 +1.1%$230,260
        2014$4,716 $230,260
        2013$4,716 +2.3%--
        2012$4,612 +33.3%$204,440
        2009$3,460 +4.6%--
        2008$3,308 +2.2%$204,440
        2003$3,236 +1.1%--
        2002$3,200 +2.9%--
        2001$3,110 --
        Find assessor info on the county website

        Monthly payment

        Est. payment

        Payment breakdown

        Explore the cost of this home by adjusting the details. Changes won't be saved.
        All calculations are estimates and provided by Zillow, Inc. for informational purposes only. Actual amounts may vary.
        HOA fees may include property taxes on listings classified as Co-Ops. Contact the listing agent and/or owner for fee details.
        Mortgage interest rates are dependent on a number of factors, including credit score, down payment, and repayment length. Interest rate data provided by Zillow Group Marketplace, Inc. as of 1/1/1970 from various mortgage lenders with which we have lead or other similar arrangements; the Estimated Payment is an average of those rates.
        See how much you could borrow to make a competitive offer.

        Climate risks

        Neighborhood: 52807

        Getting around

        5 / 100
        Car-Dependent
        24 / 100
        Somewhat Bikeable

        Nearby schools

        GreatSchools rating

        A local agent can set up tours, give advice and negotiate with sellers.

        A local lender can help you make sure your offer is ready when you are.

        Browse local experts

        Similar homes