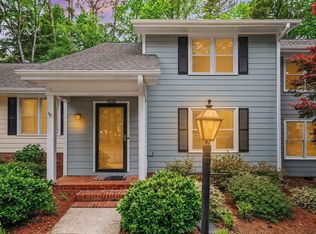
Welcome home to 6402 Meadow View Drive, a beautifully maintained 3-bedroom, 2.5-bath townhome in the heart of North Raleigh! Offering a desirable combination of comfort, updates, community amenities, and convenience, this home is move-in ready and perfectly located for easy access to shopping, dining, and destinations throughout the Triangle. Step inside to find a warm and inviting floor plan featuring a comfortable living area ideal for everyday living and entertaining. The fenced backyard provides a private outdoor retreat—perfect for relaxing, gardening, or entertaining. Enjoy an exceptional community lifestyle with HOA amenities including a swimming pool, playground, tennis courts, and pickleball courts. Centrally located in North Raleigh with convenient access to shopping, restaurants, and major Triangle destinations, this is the location and lifestyle you've been looking for! Don't miss this opportunity to make 6402 Meadow View Drive your new home!
Pending
$342,000
6402 Meadow View Dr, Raleigh, NC 27609
3beds
1,692sqft
Townhouse
Built in 1980
1,742 Square Feet Lot
$-- Zestimate®
$202/sqft
$298/mo HOA
What's special
- 18 days
- 443
- 35
Zillow last checked:
Listing updated:
Listed by:
Paddy Diamond eddie.brown@longandfoster.com,
TRIANGLE SPECIALISTS
Source: Doorify MLS,MLS#: 10187927
Facts & features
Interior
Bedrooms & bathrooms
- Bedrooms: 3
- Bathrooms: 3
- Full bathrooms: 2
- 1/2 bathrooms: 1
Primary bedroom
- Level: Second
- Area: 214.2 Square Feet
- Dimensions: 14.0 x 15.3
Bedroom 2
- Level: Second
- Area: 138 Square Feet
- Dimensions: 12.0 x 11.5
Bedroom 3
- Level: Second
- Area: 123.05 Square Feet
- Dimensions: 11.5 x 10.7
Dining room
- Level: Main
- Area: 146.01 Square Feet
- Dimensions: 9.3 x 15.7
Family room
- Level: Main
- Area: 299 Square Feet
- Dimensions: 13.0 x 23.0
Kitchen
- Level: Main
- Area: 128.82 Square Feet
- Dimensions: 11.4 x 11.3
Heating
- Fireplace(s), None
Cooling
- Central Air
Appliances
- Included: Dishwasher, Electric Range, Range, Stainless Steel Appliance(s)
- Laundry: Inside, Laundry Room
Features
- Open Floorplan, Recessed Lighting, Track Lighting
- Flooring: Luxury Vinyl, Tile
- Number of fireplaces: 1
- Fireplace features: Fire Pit, Family Room, Raised Hearth
- Common walls with other units/homes: 2+ Common Walls
Interior area
- Total structure area: 1,692
- Total interior livable area: 1,692 sqft
- Finished area above ground: 1,692
- Finished area below ground: 0
Video & virtual tour
Property
Parking
- Total spaces: 2
- Parking features: Additional Parking, Parking Lot
- Uncovered spaces: 2
Features
- Levels: Two
- Stories: 2
- Patio & porch: Deck, Patio
- Exterior features: Fire Pit, Private Yard, Rain Gutters
- Fencing: Back Yard,Fenced,Wood
Lot
- Size: 1,742 Square Feet
- Features: Back Yard
Details
- Parcel number: 171718408735000 0112351
- Zoning: R-6
- Special conditions: Standard
Construction
Type & style
- Home type: Townhouse
- Architectural style: Traditional
- Property subtype: Townhouse
Materials
- HardiPlank Type
- Foundation: Raised, Slab
- Roof: Shingle
Condition
- New construction: No
- Year built: 1980
Utilities & green energy
- Sewer: Public Sewer
- Water: Public
Community & HOA
HOA
- Has HOA: Yes
- Amenities included: Playground, Pool, Tennis Court(s)
- Services included: Road Maintenance
- HOA fee: $298 monthly
- HOA name: North Ridge Villas Homes
- HOA phone: 919-450-1960
Location
- Region: Raleigh
Financial & listing details
- Price per square foot: $202/sqft
- Tax assessed value: $326,753
- Annual tax amount: $2,991
- Date on market: 8/21/2026
- Listing agreement: Exclusive Right To Sell
- Listing terms: Cash,Conventional,FHA,VA Loan
- Ownership type: Townhouse
- Road surface type: Paved
Estimated market value
Not available
Estimated sales range
Not available
$1,982/mo
Price history
| Date | Event | Price |
|---|---|---|
| 9/2/2026 | Pending sale | $342,000$202/sqft |
Source:  Doorify MLS #10187927 Report a problem Doorify MLS #10187927 Report a problem | ||
| 8/21/2026 | Listed for sale | $342,000+90%$202/sqft |
Source: Doorify MLS #10187927 Report a problem | ||
| 7/14/2017 | Sold | $180,000+0.1%$106/sqft |
Source: Public Record Report a problem | ||
| 5/30/2017 | Pending sale | $179,900$106/sqft |
Source: Premier Properties #2129673 Report a problem | ||
| 5/22/2017 | Listed for sale | $179,900+73%$106/sqft |
Source: Premier Properties #2129673 Report a problem | ||
| 2/10/2017 | Sold | $104,000-13.7%$61/sqft |
Source: Public Record Report a problem | ||
| 6/29/1999 | Sold | $120,500$71/sqft |
Source: Public Record Report a problem | ||
Public tax history
| Year | Property taxes | Tax assessment |
|---|---|---|
| 2025 | $2,870 +0.4% | $326,753 |
| 2024 | $2,858 +36.6% | $326,753 +71.8% |
| 2023 | $2,093 +7.6% | $190,173 |
| 2022 | $1,946 +4% | $190,173 |
| 2021 | $1,870 +1.8% | $190,173 |
| 2020 | $1,837 +5.2% | $190,173 +27.7% |
| 2019 | $1,746 | $148,974 |
| 2018 | $1,746 +11.3% | $148,974 |
| 2017 | $1,570 +2.1% | $148,974 |
| 2016 | $1,538 +12.5% | $148,974 +14.5% |
| 2015 | $1,367 +5.4% | $130,070 |
| 2014 | $1,297 | $130,070 |
| 2013 | -- | $130,070 |
| 2012 | -- | $130,070 |
| 2011 | -- | $130,070 |
| 2010 | -- | $130,070 |
| 2009 | -- | $130,070 |
| 2008 | -- | -- |
| 2007 | -- | -- |
| 2006 | -- | -- |
| 2005 | -- | -- |
| 2004 | -- | -- |
| 2003 | -- | -- |
| 2002 | -- | -- |
| 2001 | -- | -- |
Find assessor info on the county website
Monthly payment
Est. payment
Payment breakdown
Explore the cost of this home by adjusting the details. Changes won't be saved.Climate risks
Neighborhood: North Raleigh
Nearby schools
Schools provided by the listing agent
- Elementary: Wake - Millbrook Elementary
- Middle: Wake - East Millbrook Middle
- High: Wake - Millbrook High
Source: Doorify MLS. This data may not be complete. We recommend contacting the local school district to confirm school assignments for this home.
Similar homes
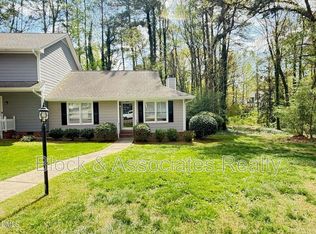
- $274,9003 bd2 ba1.3k sqft5823 Shady Grove Cir, Raleigh, NC 27609For Sale

 MLS ID #10189443, Bern Bullard. Doorify MLS
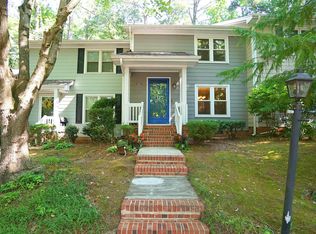
 - $340,0003 bd3 ba1.5k sqft3122 Coxindale Dr, Raleigh, NC 27615For Sale
 MLS ID #10183246, Don Gomez. Doorify MLS
 - $345,0003 bd3 ba1.7k sqft4509 Hollirose Pl, Raleigh, NC 27616For Sale
 MLS ID #10187832, Brie Cline. Doorify MLS
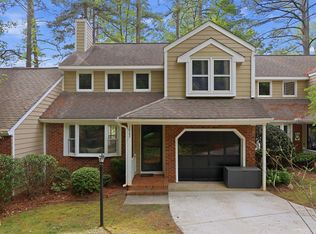
 - $369,0003 bd3 ba1.6k sqft1023 Boathouse Ct, Raleigh, NC 27615For Sale
 MLS ID #10182857, Eddie Cash. Doorify MLS
 - $340,0003 bd3 ba2k sqft5001 Croftwood Dr, Raleigh, NC 27616For SaleMLS ID #10185941, Erika Williams Reece. Doorify MLS
- $374,9003 bd3 ba1.8k sqft8735 Courage Ct, Raleigh, NC 27615For SaleMLS ID #10180735, Amy Hickey. Doorify MLS
- $350,0003 bd3 ba1.9k sqft3329 Derbyshire Pl, Raleigh, NC 27604For SaleMLS ID #10168880, Edye Hammer. Doorify MLS
- $389,9003 bd3 ba1.6k sqft7316 Massachusetts Ct, Raleigh, NC 27615For SaleMLS ID #10187737, Kelli Kaspar. Doorify MLS
- $460,0003 bd3 ba1.4k sqft109 Burkwood Ln, Raleigh, NC 27609For SaleMLS ID #10185236, Lindy Mauney. Doorify MLS
- $344,5003 bd3 ba1.5k sqft5121 Powell Townes Way, Raleigh, NC 27606For SaleMLS ID #10172040, Angie Cole. Doorify MLS
- $335,0003 bd3 ba1.5k sqft4613 Ellsmere Ln, Raleigh, NC 27604For SaleMLS ID #10186682, Delia Duke. Doorify MLS
- $340,0003 bd3 ba1.6k sqft4917 Caddis Bnd, Raleigh, NC 27604For SaleMLS ID #10186826, John Richard Moore. Doorify MLS
- $387,5003 bd3 ba1.9k sqft3047 Coxindale Dr, Raleigh, NC 27615For SaleMLS ID #10151956, Kristine Cuddy. Doorify MLS
- $264,9003 bd3 ba1.4k sqft6407 New Market Way, Raleigh, NC 27615For SaleMLS ID #10155343, Katharin Sauls. Doorify MLS
- $340,0003 bd2 ba1.4k sqft4952 Liverpool Ln, Raleigh, NC 27604For SaleMLS ID #10159928, Martha Walker Neese. Doorify MLS
- $335,0003 bd3 ba1.6k sqft1130 Renewal Pl Unit 106, Raleigh, NC 27603For SaleMLS ID #10177215, Sherry Stoppel. Doorify MLS
- $339,9003 bd2 ba1.5k sqft4513 Edwards Mill Rd APT E, Raleigh, NC 27612For SaleMLS ID #10184157, Patrick Ryan Overcash. Doorify MLS
- $415,0003 bd2 ba1.2k sqft8108 Bellingham Cir, Raleigh, NC 27615For SaleMLS ID #10184632, Misty Wright. Doorify MLS
- $325,0003 bd3 ba2k sqft905 Mingo Pl, Knightdale, NC 27545For SaleMLS ID #10186255, Robert William Buesser. Doorify MLS
- $317,0003 bd2 ba1.2k sqft3500 Castlegate Dr, Raleigh, NC 27616For SaleMLS ID #10178036, Dana Ellington. Doorify MLS
