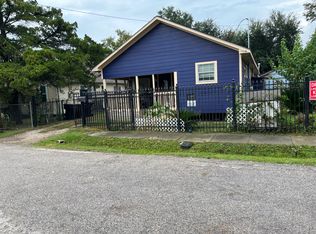
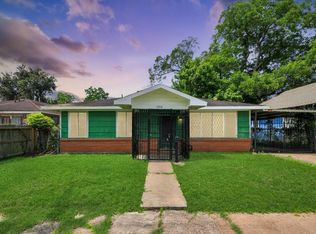
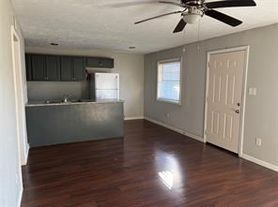
Charming single-story home featuring a classic wood-frame construction on a solid concrete slab foundation. Spanning approximately 1,100 square feet, the interior floorplan offers a functional 3-bedroom, 1-bathroom layout with a primary living room, a dedicated den, a cozy breakfast area, and a flexible living/dining room combination. The updated kitchen comes equipped with full cabinetry, a built-in pantry closet, sleek granite countertops, and a freestanding gas oven and range stove. The single bathroom is completely modernized with a standard tub and shower combination. Hard-surface tile and carpet flooring flow throughout, which is climate-controlled by central electric heating and multiple individual window air conditioning units with remotes. An indoor utility room includes designated washer hookups and gas dryer connections. The exterior features an attached, covered carport situated at the end of a private concrete driveway, all resting on an expansive 9,000 square foot lot.
Copyright notice - Data provided by HAR.com 2022 - All information provided should be independently verified.
House for rent
$1,450/moFees may apply
6403 Beekman Rd, Houston, TX 77021
3beds
1,100sqft
Price may not include required fees and charges. Learn more|
Singlefamily
Available now
Air conditioner, window unit
Gas dryer hookup laundry
1 Carport space parking
Electric
What's special
Classic wood-frame constructionDedicated denSleek granite countertopsBuilt-in pantry closetFull cabinetryUpdated kitchenAttached covered carport
- 58 days |
- -- |
- -- |
Zillow last checked:
Listing updated:
Travel times

Let’s turn your rent into credit progress
Build credit history with every on-time payment and get credit for the payment you’re already making.
Facts & features
Interior
Bedrooms & bathrooms
- Bedrooms: 3
- Bathrooms: 1
- Full bathrooms: 1
Rooms
- Room types: 1 Living Area, Breakfast Nook, Living/Dining Combo, Office, Utility Room
Heating
- Electric
Cooling
- Air Conditioner, Window Unit
Appliances
- Included: Gas Oven, Range
- Laundry: Gas Dryer Hookup, Hookups, Washer Hookup
Features
- All Bedrooms Down
- Flooring: Carpet, Tile
Interior area
- Total interior livable area: 1,100 sqft
Property
Parking
- Total spaces: 1
- Parking features: Carport, On Street
- Has carport: Yes
- Details: Contact manager
Features
- Stories: 1
- Exterior features: All Bedrooms Down
Lot
- Features: Subdivided
Details
- Parcel number: 0771020140042
Construction
Type & style
- Home type: SingleFamily
- Architectural style: Traditional
- Property subtype: SingleFamily
Condition
- Year built: 1949
Community & HOA
Location
- Region: Houston
Financial & listing details
- Lease term: Long Term,12 Months
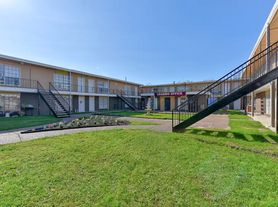
Nearby apartments for rent


Price history
| Date | Event | Price |
|---|---|---|
| 9/1/2026 | Price change | $1,450-6.5%$1/sqft |
Source:  HAR #12164439 Report a problem HAR #12164439 Report a problem | ||
| 7/28/2026 | Listed for rent | $1,550+40.9%$1/sqft |
Source: HAR #12164439 Report a problem | ||
| 6/22/2020 | Listing removed | $1,100$1/sqft |
Source: Brooks & Davis Real Estate #69744435 Report a problem | ||
| 6/3/2020 | Price change | $1,100-4.3%$1/sqft |
Source: Brooks & Davis Real Estate #69744435 Report a problem | ||
| 12/7/2019 | Price change | $1,150-9.8%$1/sqft |
Source: Brooks & Davis Real Estate #94778355 Report a problem | ||
| 11/13/2019 | Listed for rent | $1,275$1/sqft |
Source: Brooks & Davis Real Estate #94778355 Report a problem | ||
| 2/10/2009 | Listing removed | $750$1/sqft |
Source: HAR #8437658 Report a problem | ||
| 11/16/2008 | Listed for sale | $750$1/sqft |
Source: HAR #8437658 Report a problem | ||
Neighborhood: Ost - South Union
Nearby schools
GreatSchools rating
- 4/10Hartsfield Elementary SchoolGrades: PK-5Distance: 0.5 mi
- 4/10Cullen Middle SchoolGrades: 6-8Distance: 1.6 mi
- 5/10Yates High SchoolGrades: 9-12Distance: 2.6 mi