Gorgeous and thoughtfully upgraded, this exceptional home is tucked into a beautifully manicured pocket of desirable Mountain Hawk Estates and offers an impressive combination of style, comfort and energy efficiency!Step inside to an abundance of natural light enhanced by soaring 9- and 10-foot tray ceilings, elegant 8-foot doors, recessed lighting and oil-rubbed bronze fixtures. At the heart of the home, the gourmet kitchen is designed to impress with granite countertops, staggered cabinetry, a beautiful single-basin apron-front sink and stainless steel built-in appliances, including a gas cooktop/range, range hood, microwave, wall oven and dishwasher.Built with efficiency in mind, this GREEN BUILT New Mexico Silver home incorporates ENERGY STAR features designed to enhance comfort and reduce energy consumption--a meaningful advantage for today's buyer. Triple-pane windows provide enhanced insulation from New Mexico's temperature extremes, while refrigerated air delivers cool summer comfort. A tankless water heater provides hot water efficiently without continuously heating and storing an entire tank.The result is a home designed not only to look beautiful, but to live efficiently--with enhanced insulation and energy-conscious systems that may help reduce utility consumption while providing comfortable, consistent indoor temperatures year-round.With its elevated finishes, energy-efficient construction and desirable Mountain Hawk Estates setting, this home offers the kind of thoughtful upgrades buyers can appreciate every day. Come experience everything this special property has to offer!
Foreclosure
$394,000
6403 Red Falcon Dr NE, Rio Rancho, NM 87144
4beds
1,911sqft
Single Family Residence
Built in 2020
5,662 Square Feet Lot
$391,700 Zestimate®
$206/sqft
$30/mo HOA
What's special
Elevated finishesGourmet kitchenTankless water heaterGranite countertopsBeautiful single-basin apron-front sinkOil-rubbed bronze fixturesRefrigerated air
- 1 day |
- 147 |
- 19 |
Likely to sell faster than
Zillow last checked:
Listing updated:
Listed by:
Remington Properties LLC 505-977-2004,
Realty One of New Mexico 505-883-9400
Source: SWMLS,MLS#: 1109846
Facts & features
Interior
Bedrooms & bathrooms
- Bedrooms: 4
- Bathrooms: 2
- Full bathrooms: 2
Primary bedroom
- Level: Main
- Area: 219.42
- Dimensions: 15.9 x 13.8
Bedroom 2
- Level: Main
- Area: 109.14
- Dimensions: 10.7 x 10.2
Bedroom 3
- Level: Main
- Area: 105.14
- Dimensions: 10.11 x 10.4
Bedroom 4
- Level: Main
- Area: 101
- Dimensions: 10.1 x 10
Dining room
- Level: Main
- Area: 95.55
- Dimensions: 11.11 x 8.6
Kitchen
- Level: Main
- Area: 185.32
- Dimensions: 16.4 x 11.3
Living room
- Level: Main
- Area: 319.14
- Dimensions: 19.11 x 16.7
Heating
- Central, Natural Gas
Cooling
- Refrigerated
Appliances
- Included: Cooktop, Dishwasher, Disposal, Microwave, Refrigerator, Range Hood, Self Cleaning Oven
- Laundry: Washer Hookup, Electric Dryer Hookup, Gas Dryer Hookup
Features
- Breakfast Bar, Ceiling Fan(s), Dual Sinks, Entrance Foyer, Family/Dining Room, Garden Tub/Roman Tub, Kitchen Island, Living/Dining Room, Main Level Primary, Pantry, Tub Shower, Water Closet(s), Walk-In Closet(s)
- Flooring: Carpet, Tile
- Windows: Insulated Windows, Triple Pane Windows, Thermal Windows
- Has basement: No
- Has fireplace: No
Interior area
- Total structure area: 1,911
- Total interior livable area: 1,911 sqft
Video & virtual tour
Property
Parking
- Total spaces: 2
- Parking features: Attached, Garage
- Attached garage spaces: 2
Accessibility
- Accessibility features: None
Features
- Levels: One
- Stories: 1
- Patio & porch: Covered, Patio
- Exterior features: Private Yard
- Fencing: Wall
Lot
- Size: 5,662 Square Feet
- Features: Landscaped, Xeriscape
Details
- Parcel number: 1014077256108
- Zoning description: R-1
- Special conditions: Real Estate Owned,Standard
Construction
Type & style
- Home type: SingleFamily
- Property subtype: Single Family Residence
Materials
- Frame, Stucco
- Foundation: Slab
- Roof: Pitched,Shingle
Condition
- Resale
- New construction: No
- Year built: 2020
Details
- Builder name: Hakes Brothers
Utilities & green energy
- Sewer: Public Sewer
- Water: Public
- Utilities for property: Electricity Connected, Natural Gas Connected, Sewer Connected, Water Connected
Green energy
- Energy generation: None
- Water conservation: Water-Smart Landscaping
Community & HOA
Community
- Subdivision: Rio Rancho Hawksite Tract 27
HOA
- Has HOA: Yes
- Services included: Common Areas
- HOA fee: $30 monthly
Location
- Region: Rio Rancho
Financial & listing details
- Price per square foot: $206/sqft
- Annual tax amount: $4,513
- Date on market: 8/26/2026
- Listing terms: Cash,Conventional,FHA,VA Loan
- Road surface type: Paved
Foreclosure details
Estimated market value
$391,700
$372,000 - $411,000
$2,484/mo
Price history
Price history is unavailable.
Public tax history
Tax history is unavailable.
Monthly payment
Climate risks
Neighborhood: 87144
Nearby schools
GreatSchools rating
- 8/10Vista Grande Elementary SchoolGrades: K-5Distance: 2.2 mi
- 8/10Mountain View Middle SchoolGrades: 6-8Distance: 4.3 mi
- 7/10V Sue Cleveland High SchoolGrades: 9-12Distance: 3.8 mi
- $411,7004 bd2 ba1.9k sqft6403 Red Falcon Dr NE, Rio Rancho, NM 87144Off Market

- $366,6004 bd2 ba1.7k sqft6399 Red Falcon Dr NE, Rio Rancho, NM 87144Off Market
- $428,7002 bd3 ba1.9k sqft6407 Red Falcon Dr NE, Rio Rancho, NM 87144Off Market
- $--3 bd2 ba1.5k sqft6411 Red Falcon Dr NE, Rio Rancho, NM 87144Sold
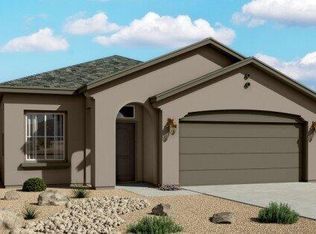
- $400,0003 bd2 ba2.3k sqft6408 Red Falcon Dr NE, Rio Rancho, NM 87144Off Market
- $414,4003 bd2 ba1.9k sqft4474 Golden Eagle Loop NE, Rio Rancho, NM 87144Off Market
- $337,1003 bd2 ba1.5k sqft4470 Golden Eagle Loop NE, Rio Rancho, NM 87144Off Market
- $381,1004 bd2 ba1.9k sqft6400 Red Falcon Dr NE, Rio Rancho, NM 87144Off Market
A local agent can set up tours, give advice and negotiate with sellers.
Similar homes
- $420,0004 bd2 ba1.9k sqft6329 Kestrel Dr NE, Rio Rancho, NM 87144For Sale
 MLS ID #1109099, Melissa Jo Moya, Weichert, Realtors Image. SWMLS
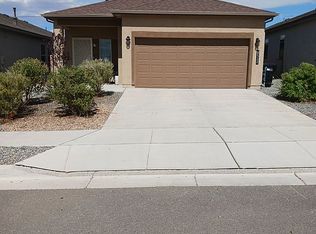
 - $409,0003 bd2 ba1.8k sqft6512 Gannett Dr NE, Rio Rancho, NM 87144For Sale By Owner
- $389,9004 bd3 ba1.7k sqft6244 Harrier Hawk Dr NE, Rio Rancho, NM 87144For Sale
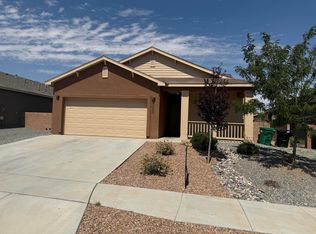 MLS ID #1107356, Mike Novak, Green Light Real Estate Svcs. SWMLS
 - $366,0003 bd2 ba1.6k sqft6384 Red Falcon Dr NE, Rio Rancho, NM 87144For Sale
 MLS ID #1109092, Tara Jones, Opendoor Brokerage, LLC. SWMLS
 - $439,9994 bd2 ba1.9k sqft4481 Bald Eagle Loop NE, Rio Rancho, NM 87144For SaleMLS ID #1109119, K2 Omni Group, EXP Realty, LLC. SWMLS
- $410,0003 bd2 ba1.7k sqft5959 Redondo Sierra Vis NE, Rio Rancho, NM 87144For SaleMLS ID #1109686, The Buchman Group, Real Broker, LLC. SWMLS
- $417,9005 bd3 ba2.2k sqft4293 Crowned Eagle Loop NE, Rio Rancho, NM 87144For SaleMLS ID #1108379, Patricia Field, Berkshire Hathaway Home Svc NM. SWMLS
- $380,0004 bd3 ba2.6k sqft6236 Wildflower Pass NE, Rio Rancho, NM 87144For SaleMLS ID #1109333, Katarzyna Halina Nguyen, Coldwell Banker Legacy. SWMLS
- $395,0004 bd3 ba2.1k sqft4970 Dream Dancer Dr NE, Rio Rancho, NM 87144For SaleMLS ID #1108654, Faithe Real Estate Group, Keller Williams Realty. SWMLS
- $339,9003 bd3 ba2k sqft4765 Jessica Dr NE, Rio Rancho, NM 87144For SaleMLS ID #1109760, Maria C Martinez, Coldwell Banker Legacy. SWMLS
- $434,9003 bd2 ba2k sqft4309 Bald Eagle Loop NE, Rio Rancho, NM 87144For SaleMLS ID #1106250, Sandi D. Pressley, Coldwell Banker Legacy. SWMLS
- $369,9503 bd2 ba1.6k sqft4244 Crowned Eagle Loop NE, Rio Rancho, NM 87144For SaleMLS ID #1107272, Austin D Wolff, The Lovely Home Company. SWMLS
- $350,0003 bd2 ba1.3k sqft6391 Red Falcon Dr NE, Rio Rancho, NM 87144For SaleMLS ID #1106014, K2 Omni Group, EXP Realty, LLC. SWMLS
- $410,5854 bd2 ba1.9k sqft6909 Sydney Dr NE, Rio Rancho, NM 87144New ConstructionSWMLS
- $385,0003 bd2 ba2.1k sqft5524 Gladstone Dr NE, Rio Rancho, NM 87144For SaleMLS ID #1108623, K2 Omni Group, EXP Realty, LLC. SWMLS
- $399,0003 bd2 ba2k sqft5825 Chaco Loop NE, Rio Rancho, NM 87144For SaleMLS ID #1106102, Ainsley Denniston Sauder, Coldwell Banker Legacy. SWMLS
- $397,5003 bd2 ba2.2k sqft5237 Caprock Dr NE, Rio Rancho, NM 87144For SaleMLS ID #1104867, We Sell Houses Group, Keller Williams Realty. SWMLS
- $379,5703 bd2 ba1.5k sqft6917 Sydney Dr NE, Rio Rancho, NM 87144New ConstructionSWMLS
- $363,0003 bd2 ba1.6k sqft5443 Reserve Ct NE, Rio Rancho, NM 87144For SaleMLS ID #1109146, Matthew Gallegos, Keller Williams Realty. SWMLS
- $435,0004 bd3 ba2.2k sqft5005 Mira Vista Dr NE, Rio Rancho, NM 87144For SaleMLS ID #1106495, Shelby N. Vering, RE/MAX ELEVATE. SWMLS
