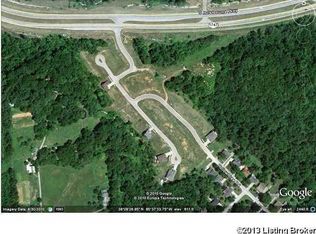
Spacious 4-Bedroom Home with Finished Walkout Basement Large Dogs Welcome! 2,495/month | 4 Bedrooms | 2 Bathrooms | Attached 2-Car Garage** Spacious split-ranch home offering an open layout, finished walkout basement, wooded privacy, and plenty of room inside and out. **Large dogs are welcome and the home includes a DogWatch electric fence with one collar. Located off Hurstbourne Lane, minutes from Kroger, Meijer, Target, Best buy, numerous restaurants, GE, UPS, SDF international airport, 65 N/S;64 E/W, 265; 264 E/W; Bardstown Rd, downtown city center. Home Features **Great Room** * Oversized great room with vaulted ceilings * Wood-burning fireplace * Laminate flooring * Ceiling fan * Recessed lighting **Kitchen & Dining** * Granite countertops * Large center island * Stainless steel appliances * Dishwasher with third rack * Oven and microwave * Side-by-side refrigerator with bottom freezer and drink station * Vaulted ceiling * Laminate flooring * Dining area with bay windows and abundant natural light **Primary Suite** * Spacious primary bedroom * Walk-in closet * Laminate flooring * Ceiling fan with multiple light settings * Private primary bathroom * Dual vanities * Garden tub * Separate walk-in corner shower **Additional Bedrooms** * Bedroom #2: Fresh paint, new carpet and ceiling fan * Bedroom #3: New carpet and dual closets * Bedroom #4: Recessed lighting and excellent natural light **Finished Walkout Basement** * Large additional living/entertaining space * Walkout access * Recessed lighting * Built-in surround-sound speakers * Rustic barnwood plank accents * Under-stair storage * Two additional enclosed storage areas Outdoor Living & Parking * Attached **2-car garage with two remotes** * **Two-tier deck** * One deck is covered for shaded outdoor living * Wooded setting offering added privacy * DogWatch electric fence with one collar * **Large dogs welcome** **Rent: $2,95/month** First month's rent due at lease signing. A great option for renters looking for generous living space, storage, outdoor living, garage parking, and a truly large-dog-friendly home. Lease Policies * **Single-family residential use only.** No subletting, short-term rentals, Airbnb/VRBO use, or unauthorized occupants. * **No on-street parking.** All tenant and guest vehicles must be parked in the driveway or garage. Vehicles must be licensed, registered, insured, and operable. * **No recreational vehicles or equipment** stored on the property, including boats, trailers, campers, RVs, ATVs, or similar equipment. * **No smoking or vaping** inside the home or garage. * **No illegal drugs or illegal activity** permitted on the property. * **Dogs permitted with landlord approval, up to 150 lbs.** Breed, number of pets, pet deposit/fee, and applicable pet rent are subject to lease terms. Tenant is responsible for all pet-related damage and waste removal. * **No unauthorized pets.** * **No alterations without written landlord approval including painting, mounting televisions, installing fixtures, fencing, satellite dishes, or other modifications. * **No commercial or business activity** that creates customer traffic, excessive deliveries, noise, parking, or other disruption to the residential property. * Tenant is responsible for maintaining the property in a clean and sanitary condition and promptly reporting maintenance or water-related issues. * Tenant must comply with applicable **HOA rules and community restrictions.** * Tenant is responsible for the conduct of household members, occupants, pets, and guests. * **No excessive noise, nuisance activity, or disturbances** that interfere with neighboring properties. * All adults occupying the property must be disclosed on the application and approved as required by the lease. * Tenant must maintain **renter's insurance** throughout the lease term, with coverage requirements specified in the lease. Tenant pays all utilities Landlord pays HOA yearly fee and yard maintenance
This property is not currently displayed as for sale or rent on Zillow. This may be different from what's on other websites or public sources.