Welcome to beautiful Rancho Murieta where nature abounds with hiking trails, lakes, parks, and endless recreation! An amazing opportunity awaits one lucky buyer at this spacious custom built property designed for entertaining. The expansive kitchen is truly the hub of the home. Offering beautiful stainless steel appliances, bar and nook seating and flows seamlessly into the great room with high cathedral ceilings and pretty fireplace. The separate formal dining room provides a perfect addition for hosting. Rest and relax in the downstairs master suite with outdoor access, double-sided fireplace leading into the spa like master bath featuring a jetted tub, large shower, and lovely vanity. The office/den downstairs could make for a 5th bedroom with full bathroom adjacent for guests. Upstairs discover 3 large bedrooms, loft, and full bath with closets at every turn. Escape to the private backyard oasis and enjoy the sparkling pool with serene water features plus it's equipped with a heater allowing for year-round use. Expansive stamped concrete provides plenty of patio seating surrounded by refreshed landscaping and privacy. Storage throughout this wonderful home is abundant particularly in the large, high overhead garage with separate golf cart entrance. This special property is loaded with value and sure to impress!
Closed
Zestimate®
$731,000
6405 Rio Blanco Dr, Rancho Murieta, CA 95683
4beds
2,645sqft
Single Family Residence
Built in 1999
6,398 Square Feet Lot
$731,000 Zestimate®
$276/sqft
$3,776 Estimated rent
Home value
$731,000
$673,000 - $797,000
$3,776/mo
Zestimate® history
Owner options
List your home for rent
$3,776/mo
Rent Zestimate®
Find your next renter with Zillow Rental Manager. Plus, with online applications, you can quickly screen prospective tenants – for free.
$3,776/mo
Rent Zestimate®
Refinance and save
$5,063/mo
Est. payment
Refinancing to a lower rate could help reduce your monthly payments and save thousands over the life of the loan.
$5,063/mo
Est. payment
Explore your selling options
Work with a Zillow partner agent
Leverage their expertise and Zillow's premium Showcase listings to get your home seen by more buyers.
Get startedList with your own agent
Get your home in front of millions of buyers by listing it on Zillow.
Learn how to do itSell it yourself
Take full control of how buyers see your home on Zillow by listing For Sale by Owner (FSBO).
List your homeWhat's special
Sparkling poolDouble-sided fireplacePretty fireplacePrivate backyard oasisSerene water featuresExpansive kitchenLarge high overhead garage
Zillow last checked:
Listing updated:
Listed by:
Mandy Shepard DRE #01894353 916-213-3013,
The Residence Real Estate Group,
Brandon Shepard DRE #01701893 916-479-1936,
The Residence Real Estate Group
Bought with:
Mandy Shepard, DRE #01894353
The Residence Real Estate Group
Source: MetroList Services of CA,MLS#: 226084932Originating MLS: MetroList Services, Inc.
Facts & features
Interior
Bedrooms & bathrooms
- Bedrooms: 4
- Bathrooms: 3
- Full bathrooms: 3
Rooms
- Room types: Office, Storage
Primary bedroom
- Features: Ground Floor, Outside Access, Sitting Area
Primary bathroom
- Features: Shower Stall(s), Double Vanity, Jetted Tub, Walk-In Closet(s), Window
Dining room
- Features: Breakfast Nook, Formal Room, Bar
Kitchen
- Features: Pantry Closet, Granite Counters, Kitchen Island
Heating
- Propane, Fireplace(s), Zoned
Cooling
- Ceiling Fan(s), Central Air, Whole House Fan, Multi Units, Zoned
Appliances
- Included: Built-In Electric Oven, Gas Cooktop, Dishwasher, Disposal, Microwave, Wine Refrigerator
- Laundry: Cabinets, Sink, Inside Room
Features
- Flooring: Carpet, Tile, Wood
- Number of fireplaces: 2
- Fireplace features: Double Sided, Gas Log
Interior area
- Total interior livable area: 2,645 sqft
Property
Parking
- Total spaces: 2
- Parking features: Attached, Garage Door Opener, Golf Cart, Guest, Other
- Attached garage spaces: 2
Features
- Has private pool: Yes
- Pool features: In Ground, Pool Sweep, Gas Heat
- Has spa: Yes
- Spa features: Bath
- Fencing: Back Yard,Metal
Lot
- Size: 6,398 Square Feet
- Features: Auto Sprinkler F&R, Landscape Back, Landscape Front, Low Maintenance
Details
- Parcel number: 07306000450000
- Zoning: RD-5
- Special conditions: Standard
Construction
Type & style
- Home type: SingleFamily
- Property subtype: Single Family Residence
Materials
- Stucco, Wood
- Foundation: Raised
- Roof: Tile
Condition
- Year built: 1999
Utilities & green energy
- Electric: 220 Volts in Laundry
- Sewer: Public Sewer
- Water: Public, Meter on Site, Water District
- Utilities for property: Public, Sewer In & Connected, Internet Available, Propane Tank Leased
Community & HOA
Community
- Features: Gated
HOA
- Has HOA: Yes
- Amenities included: Trail(s), Lake, Other, Park
- Services included: Common Areas, Security
- HOA fee: $173 monthly
Location
- Region: Rancho Murieta
Financial & listing details
- Price per square foot: $276/sqft
- Tax assessed value: $739,582
- Price range: $731K - $731K
- Date on market: 7/7/2026
Price history
| Date | Event | Price |
|---|---|---|
| 9/30/2026 | Sold | $731,000-6.2%$276/sqft |
Source: MetroList Services of CA #226084932 Report a problem | ||
| 8/28/2026 | Pending sale | $779,000$295/sqft |
Source: MetroList Services of CA #226084932 Report a problem | ||
| 7/7/2026 | Listed for sale | $779,000+92.3%$295/sqft |
Source: MetroList Services of CA #226084932 Report a problem | ||
| 9/11/2018 | Sold | $405,000$153/sqft |
Source: Public Record Report a problem | ||
| 9/30/2013 | Sold | $405,000-3.3%$153/sqft |
Source: MetroList Services of CA #13015860 Report a problem | ||
| 6/22/2013 | Price change | $419,000-8.7%$158/sqft |
Source: Realty World - Camelot Winters #13015860 Report a problem | ||
| 3/24/2013 | Listed for sale | $459,000+39.1%$174/sqft |
Source: Realty World Camelot Winters #13015860 Report a problem | ||
| 12/21/1999 | Sold | $330,000+115.5%$125/sqft |
Source: Public Record Report a problem | ||
| 1/6/1999 | Sold | $153,122+292.6%$58/sqft |
Source: Public Record Report a problem | ||
| 1/31/1997 | Sold | $39,000$15/sqft |
Source: Public Record Report a problem | ||
Public tax history
| Year | Property taxes | Tax assessment |
|---|---|---|
| 2026 | -- | $739,582 +2% |
| 2025 | $7,732 +1.7% | $725,082 +2% |
| 2024 | $7,601 +2.7% | $710,866 +2% |
| 2023 | $7,404 +1.8% | $696,928 +2% |
| 2022 | $7,273 +1.2% | $683,264 +2% |
| 2021 | $7,190 +1.4% | $669,868 +1% |
| 2020 | $7,090 +1.9% | $663,000 +2% |
| 2019 | $6,956 +47.1% | $650,000 +49% |
| 2018 | $4,729 +1.8% | $436,330 +2% |
| 2017 | $4,646 +5.4% | $427,775 +2% |
| 2016 | $4,406 +3.7% | $419,389 +1.5% |
| 2015 | $4,249 | $413,091 +2% |
| 2014 | $4,249 | $405,000 -9.9% |
| 2013 | -- | $449,265 +2% |
| 2012 | -- | $440,457 +2% |
| 2011 | -- | $431,822 +0.8% |
| 2010 | -- | $428,596 +1.8% |
| 2008 | -- | $421,193 +2% |
| 2007 | -- | $412,935 +2% |
| 2006 | -- | $404,839 +2% |
| 2005 | -- | $396,902 +2% |
| 2004 | -- | $389,121 +10.2% |
| 2003 | -- | $353,031 +2% |
| 2002 | -- | $346,110 +2% |
| 2001 | -- | $339,324 +2% |
| 2000 | -- | $332,671 |
Find assessor info on the county website
Neighborhood: 95683
Nearby homes
- $624,1004 bd3 ba2.6k sqft6409 Rio Blanco Dr, Rancho Murieta, CA 95683Off Market
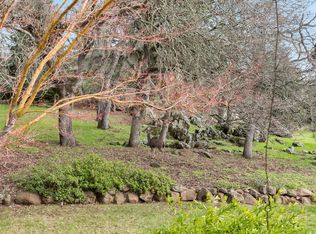
- $809,8003 bd3 ba2.8k sqft6401 Rio Blanco Dr, Rancho Murieta, CA 95683Off Market
- $697,9003 bd3 ba2.7k sqft15086 Robles Grandes Dr, Rancho Murieta, CA 95683Off Market

- $756,7003 bd3 ba3k sqft15084 Robles Grandes Dr, Rancho Murieta, CA 95683Off Market
- $1,102,7005 bd4 ba4.6k sqft6351 Rio Blanco Dr, Rancho Murieta, CA 95683Off Market
- $725,0003 bd3 ba3.2k sqft15088 Robles Grandes Dr, Rancho Murieta, CA 95683Sold
- $729,3002 bd3 ba2.6k sqft15062 Robles Grandes Dr, Rancho Murieta, CA 95683Off Market
- $721,9004 bd3 ba2.4k sqft6413 Rio Blanco Dr, Rancho Murieta, CA 95683Off Market
Nearby schools
GreatSchools rating
- 9/10Cosumnes River Elementary SchoolGrades: K-6Distance: 4 mi
- 8/10Katherine L. Albiani Middle SchoolGrades: 7-8Distance: 14.8 mi
- 9/10Pleasant Grove High SchoolGrades: 9-12Distance: 15 mi
Get a cash offer in 3 minutes
Find out how much your home could sell for in as little as 3 minutes with a no-obligation cash offer.
Estimated market value
$731,000
Get a cash offer in 3 minutes
Find out how much your home could sell for in as little as 3 minutes with a no-obligation cash offer.
Estimated market value
$731,000
- California
- Sacramento County
- Sloughhouse
- 95683
- 6405 Rio Blanco Dr
