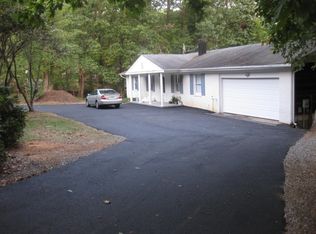
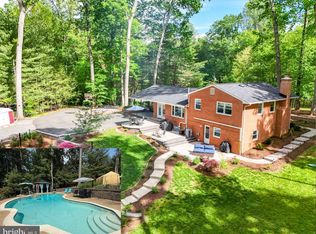
Rare 3 Acre 5 bedroom 3 full bath home nestled in the woods. Attention all Military, Active or Veterans! Assume this loan at a 3% interest rate!! Best of both worlds, work in the city and live in the country! Just minutes from Historic Clifton and Bull Run, Occoquan Trail and Marina yet close to RT66 and RT95. Open Floor Plan w/hardwoods on the main level. Living and Dining Rooms separated by a double-sided wood fireplace and custom mantles. Updated gourmet kitchen w/adjoining breakfast room w/ Tile Floors, Granite Counters, SS Appliances, Recessed Lights,42" Cabinets and walk-out to the two-tiered deck. Hardwoods flooring on the main floor. Large master suite with updated full bath, double windows. Bedrooms 2 and 3 have large windows and closets. Lower Level has an additional entrance off the attached carport, Full Bath, track lighting, 4th bedroom w/wood floors, Large 5th bedroom. All have windows and views for lots of light. Spacious rec room and family room thats offers alot of family space. Two Huge Storage Rooms w/Shelving, workbench, lower level refrigerator conveys. New wood fence and car port. Newer hot water heater, well pump and water treatment system, well cap. 2 sheds, raised vegetable and flower beds. Front and Back Gardens, firepit w/exterior lighting. Top floor deck, 2-Tiered Deck plus patio. Trail to the small creek in the back of property. You must come and see for yourself! Attention all Veterans; this can be assumed with a 3.0% interest rate!!
Under contract
$735,000
6405 Yates Ford Rd, Manassas, VA 20111
5beds
2,732sqft
Single Family Residence
Built in 1966
3.15 Acres Lot
$735,500 Zestimate®
$269/sqft
$-- HOA
What's special
New wood fenceLower level refrigerator conveysFront and back gardensOpen floor planTop floor deckGranite countersRecessed lights
- 39 days
- 263
- 12
Likely to sell faster than
Zillow last checked:
Listing updated:
Listed by:
Marion Anglin 757-739-9888,
Pearson Smith Realty, LLC 571-386-1075
Source: Bright MLS,MLS#: VAPW2125724
Facts & features
Interior
Bedrooms & bathrooms
- Bedrooms: 5
- Bathrooms: 3
- Full bathrooms: 3
- Main level bathrooms: 2
- Main level bedrooms: 3
Basement
- Area: 1166
Heating
- Forced Air, Oil
Cooling
- Central Air, Electric
Appliances
- Included: Dishwasher, Dryer, Exhaust Fan, Extra Refrigerator/Freezer, Ice Maker, Microwave, Oven/Range - Electric, Refrigerator, Cooktop, Washer, Water Conditioner - Owned, Water Heater, Water Treat System, Electric Water Heater
Features
- Breakfast Area, Ceiling Fan(s), Dining Area, Entry Level Bedroom, Family Room Off Kitchen, Open Floorplan, Floor Plan - Traditional, Eat-in Kitchen, Recessed Lighting
- Flooring: Hardwood, Wood
- Doors: Six Panel, Sliding Glass
- Windows: Window Treatments
- Basement: Partial,Finished,Side Entrance,Walk-Out Access,Windows
- Number of fireplaces: 1
- Fireplace features: Brick, Double Sided, Mantel(s)
Interior area
- Total structure area: 2,732
- Total interior livable area: 2,732 sqft
- Finished area above ground: 1,566
- Finished area below ground: 1,166
Property
Parking
- Total spaces: 8
- Parking features: Gravel, Attached Carport, Driveway
- Carport spaces: 2
- Uncovered spaces: 6
Accessibility
- Accessibility features: None
Features
- Levels: Two
- Stories: 2
- Patio & porch: Deck, Patio, Porch, Enclosed, Terrace
- Exterior features: Extensive Hardscape, Lighting, Rain Gutters, Storage
- Pool features: None
- Fencing: Back Yard,Full,Picket
- Has view: Yes
- View description: Trees/Woods
Lot
- Size: 3.15 Acres
- Features: Backs to Trees, Other, Wooded, Private, Stream/Creek
Details
- Additional structures: Above Grade, Below Grade
- Parcel number: 7995711859
- Zoning: A1
- Special conditions: Standard
Construction
Type & style
- Home type: SingleFamily
- Architectural style: Raised Ranch/Rambler
- Property subtype: Single Family Residence
Materials
- Brick
- Foundation: Permanent, Block
- Roof: Architectural Shingle
Condition
- Excellent
- New construction: No
- Year built: 1966
Utilities & green energy
- Sewer: Septic < # of BR
- Water: Well
- Utilities for property: Cable Connected, Other, Electricity Available
Community & HOA
Community
- Subdivision: Caroloc Estates
HOA
- Has HOA: No
Location
- Region: Manassas
Financial & listing details
- Price per square foot: $269/sqft
- Tax assessed value: $447,500
- Annual tax amount: $5,539
- Date on market: 7/24/2026
- Listing agreement: Exclusive Right To Sell
- Listing terms: Conventional,FHA,VA Loan,VHDA
- Ownership: Fee Simple
Estimated market value
$735,500
$699,000 - $772,000
$3,905/mo
Price history
| Date | Event | Price |
|---|---|---|
| 8/2/2026 | Contingent | $735,000$269/sqft |
Source: | ||
| 7/26/2026 | Listing removed | $4,000$1/sqft |
Source: Zillow Rentals Report a problem | ||
| 7/24/2026 | Listed for sale | $735,000+30.1%$269/sqft |
Source: | ||
| 6/21/2026 | Listed for rent | $4,000$1/sqft |
Source: Zillow Rentals Report a problem | ||
| 4/23/2021 | Sold | $565,000+7.6%$207/sqft |
Source: Public Record Report a problem | ||
| 3/5/2021 | Pending sale | $525,000$192/sqft |
Source: | ||
| 3/3/2021 | Listed for sale | $525,000+10.5%$192/sqft |
Source: | ||
| 8/16/2019 | Sold | $475,000+0%$174/sqft |
Source: Public Record Report a problem | ||
| 7/1/2019 | Pending sale | $474,900$174/sqft |
Source: Coldwell Banker Elite #VAPW472200 Report a problem | ||
| 6/28/2019 | Listed for sale | $474,900+22.6%$174/sqft |
Source: Coldwell Banker Elite #VAPW472200 Report a problem | ||
| 12/10/2014 | Sold | $387,500-3.1%$142/sqft |
Source: Public Record Report a problem | ||
| 11/8/2014 | Pending sale | $399,900$146/sqft |
Source: Keller Williams Fairfax Gateway #PW8431312 Report a problem | ||
| 8/15/2014 | Price change | $399,900-3.6%$146/sqft |
Source: Keller Williams Fairfax Gateway #PW8431312 Report a problem | ||
| 7/3/2014 | Listed for sale | $414,900+15.3%$152/sqft |
Source: Keller Williams Fairfax Gateway #PW8431312 Report a problem | ||
| 12/4/2007 | Sold | $360,000$132/sqft |
Source: Public Record Report a problem | ||
Public tax history
| Year | Property taxes | Tax assessment |
|---|---|---|
| 2025 | $5,206 -1.4% | $531,000 0% |
| 2024 | $5,282 +6% | $531,100 +10.9% |
| 2023 | $4,984 -9.8% | $479,000 -2% |
| 2022 | $5,528 +1.1% | $488,800 +9.2% |
| 2021 | $5,468 -1.3% | $447,500 -0.5% |
| 2020 | $5,539 +118.9% | $449,700 +7.3% |
| 2019 | $2,530 -45.9% | $419,100 +8.3% |
| 2018 | $4,674 -2.3% | $387,100 -0.5% |
| 2017 | $4,787 | $389,200 -0.6% |
| 2016 | $4,787 +15.1% | $391,400 +8.5% |
| 2015 | $4,158 | $360,700 +8.8% |
| 2014 | $4,158 | $331,600 +10.6% |
| 2013 | -- | $299,900 +5.6% |
| 2012 | -- | $284,000 +5.3% |
| 2010 | -- | $269,800 -7.6% |
| 2009 | -- | $292,000 -21.6% |
| 2008 | -- | $372,600 -20.9% |
| 2007 | -- | $470,900 +6.5% |
| 2006 | -- | $442,100 +34.3% |
| 2005 | -- | $329,100 +14.6% |
| 2004 | -- | $287,100 +12.9% |
| 2003 | -- | $254,300 +12.7% |
| 2002 | -- | $225,600 +19.6% |
| 2001 | -- | $188,600 |
Find assessor info on the county website
Monthly payment
Est. payment
Payment breakdown
Explore the cost of this home by adjusting the details. Changes won't be saved.Climate risks
Neighborhood: 20111
Nearby schools
Schools provided by the listing agent
- Elementary: Signal Hill
- Middle: Parkside
- High: Osbourn Park
- District: Prince William County Public Schools
Source: Bright MLS. This data may not be complete. We recommend contacting the local school district to confirm school assignments for this home.