Skip main navigation
Sold for $640,000
  • $640,000

    6406 Bittner Rd, Yakima, WA 98901

    3beds
    2,002sqft
    Single Family Residence
    Built in 2023
    0.72 Acres Lot
    $662,600 Zestimate®
    $320/sqft
    $2,735 Estimated rent

    Home value

    $662,600

    $629,000 - $696,000

    $2,735/mo

    Zestimate® history
    Loading
    Loading...

    Owner options

    List your home for rent

    $2,735/mo

    Rent Zestimate®

    Find your next renter with Zillow Rental Manager. Plus, with online applications, you can quickly screen prospective tenants – for free.

    Learn more

    $2,735/mo

    Rent Zestimate®

    Refinance and save

    $4,147/mo

    Est. payment

    Refinancing to a lower rate could help reduce your monthly payments and save thousands over the life of the loan.

    See today's rates

    $4,147/mo

    Est. payment

    Explore your selling options

    Work with a Zillow partner agent

    Leverage their expertise and Zillow's premium Showcase listings to get your home seen by more buyers.

    Get started

    List with your own agent

    Get your home in front of millions of buyers by listing it on Zillow.

    Learn how to do it

    Sell it yourself

    Take full control of how buyers see your home on Zillow by listing For Sale by Owner (FSBO).

    List your home

    What's special

    New quartz countertopsSpacious islandSleek full-height backsplashAbundant natural lightWalk-in closetSoaking tubBeautifully tiled walk-in shower
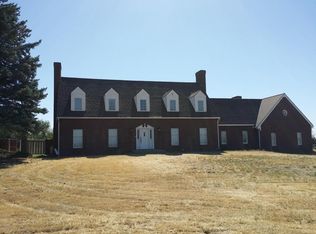
    A newer home that just recently received extensive upgrades to make it even better for the next owner to step right in and fall in love. This exceptional property offers the perfect blend of modern luxury, versatility, and incredible workspace. From the moment you arrive, you'll notice the fresh exterior paint, professionally designed landscaping, new fencing, lush sod, underground sprinklers, freshly graveled driveway, and vibrant plantings that create stunning curb appeal. Step inside to a bright, open-concept floor plan where soaring vaulted ceilings, an elegant electric fireplace, and abundant natural light create an inviting space to gather. The beautifully remodeled kitchen is the heart of the home, featuring new quartz countertops, a sleek full-height backsplash, a spacious island, and seamless flow into the living and dining areas. The main level offers three bedrooms, including a peaceful primary suite designed for relaxation. Enjoy a spa-inspired ensuite with dual quartz vanities, a soaking tub, a beautifully tiled walk-in shower, and a walk-in closet. The two additional bedrooms and a full bathroom provide comfort and flexibility for residents or guests. Upstairs, a spacious second living area with its own full bathroom offers endless possibilities. Whether you envision the ultimate media room, game room, guest retreat, or even a second primary suite, this flexible space is ready to fit your lifestyle. Outdoor living is equally impressive with a covered patio complete with a gas hookup for effortless barbecues and prepped for a future hot tub, plus a charming pergola-covered patio just off the kitchen. Car enthusiasts, hobbyists, and entrepreneurs will appreciate the attached three-car garage with tall ceilings, along with the impressive approximately 1,400-square-foot shop featuring 220 power and abundant convenience outlets, offering endless possibilities for projects, storage, or business needs. This is more than a home, it's a turnkey lifestyle where every detail has already been done for you.

    Zillow last checked:

    Listing updated:

    Listed by:

    Drew Harris 509-901-1948,

    John L Scott Yakima

    Source: Yakima,MLS#: 26-2309MLS Logo

    Facts & features

    Interior

    Bedrooms & bathrooms
    • Bedrooms: 3
    • Bathrooms: 3
    • Full bathrooms: 3
    Heating
    • Electric
    Cooling
    • Central Air
    Features
    • Kitchen Island, Walk-In Closet(s), Double Vanity
    • Flooring: Carpet, Vinyl, See Remarks
    • Basement: None
    • Has fireplace: No
    Interior area
    • Total structure area: 2,002
    • Total interior livable area: 2,002 sqft

    Property

    Parking
    • Total spaces: 3
    • Parking features: Attached, RV Access/Parking
    • Attached garage spaces: 3
    Features
    • Fencing: Partial
    Lot
    • Size: 0.72 Acres
    • Features: Level
    Details
    • Parcel number: 19132331416
    • Zoning description: SR - Suburban Res

    Construction

    Type & style
    • Home type: SingleFamily
    • Property subtype: Single Family Residence
    Materials
    • Frame
    • Foundation: Concrete Perimeter
    • Roof: Composition
    Condition
    • New construction: No
    • Year built: 2023

    Utilities & green energy

    • Sewer: Septic Tank
    • Water: Well

    Community & HOA

    Location
    • Region: Yakima

    Financial & listing details

    • Price per square foot: $320/sqft
    • Tax assessed value: $507,300
    • Annual tax amount: $5,005
    • Date on market: 9/23/2026

    Price history

    DateEventPrice
    10/13/2026Sold$640,000-5%$320/sqft
    Source: Yakima #26-2309 Report a problem
    9/24/2026Pending sale$674,000$337/sqft
    Source: Yakima #26-2309 Report a problem
    9/23/2026Listed for sale$674,000$337/sqft
    Source: Yakima #26-2309 Report a problem
    9/15/2026Pending sale$674,000$337/sqft
    Source: Yakima #26-2309 Report a problem
    8/20/2026Price change$674,000-3.6%$337/sqft
    Source: Yakima #26-2309 Report a problem
    7/30/2026Listed for sale$699,000+121.9%$349/sqft
    Source: Yakima #26-2309 Report a problem
    8/14/2025Sold$315,027$157/sqft
    Source: Public Record Report a problem

    Public tax history

    YearProperty taxesTax assessment
    2025$5,005 +4%$453,200 +24.1%
    2024$4,812 +20.3%$365,300 +677.2%
    2023$3,999 +423%$47,000 +0.6%
    2022$765 -36.6%$46,700 +1.7%
    2021$1,205 +122.8%$45,900 +10.3%
    2019$541 -6.2%$41,600
    2018$577 -20.9%$41,600
    2017$730 $41,600
    2016$730 $41,600
    2015$730 $41,600 +0.2%
    2014$730 $41,500
    2013$730 $41,500 -36.6%
    2011-- $65,500
    2010$719 $65,500
    Find assessor info on the county website

    Neighborhood: Terrace Heights

    Nearby schools

    GreatSchools rating
    Sell for more on Zillow
    Get a Zillow Showcase℠ listing at no additional cost and you could sell for .
    $662,600
    2% more
    +$13,252
    With Zillow Showcase(estimated)
    $675,852
    Sell for more on Zillow
    Get a Zillow Showcase℠ listing at no additional cost and you could sell for .
    $662,600
    2% more
    +$13,252
    With Zillow Showcase(estimated)
    $675,852