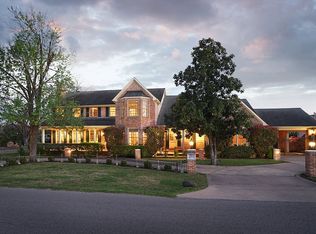
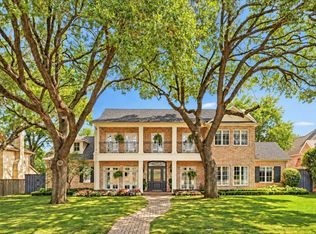
Situated on a gorgeous 0.425-acre lot, 6406 Meadow Road built by Hawkins-Wellwood blends refined luxury and flawless design with an inviting, comfortable spirit. Throughout the residence, walls of windows flood every room with an abundance of natural light. An impressive foyer with soaring ceilings, elegant arches, and beautiful architectural detail sets a grand yet welcoming tone. It opens to a spacious formal dining room on one side and a sophisticated formal living room featuring soaring vaulted ceilings with beautiful wood beams that add natural warmth. The layout flows seamlessly into a butler’s pantry complete with a wet bar, wine refrigerator, and exceptional storage. Designed as the heart of the home, the chef’s kitchen boasts an oversize built-in Sub-Zero refrigerator and freezer, double ovens, dual dishwashers, a center island, and a sunlit breakfast nook made for relaxing mornings.
Warm, open-concept living spaces—including a cozy lounge space and an expansive family room—are anchored by a classic fireplace, built-ins, and vaulted ceilings with rich exposed wood beams. A handsome study features tailored wood paneling and beam detailing. The primary suite serves as a serene sanctuary with direct patio access and a spa-inspired bath featuring dual vanities, a soaking tub, and generous walk-in closets. A main-level guest suite and dedicated pool bath offer effortless hospitality.
Upstairs, a spacious game room with built-ins, a fully equipped media room with projector and screen, and three en-suite bedrooms create the ultimate retreat for family and friends. Outside, an extraordinary oasis features a resort-style pool with a cascading waterfall, large play yard, and a spacious covered patio designed for relaxed, year-round Texas outdoor living and entertaining. The amenities are completed with a shaded front courtyard, Juicebox Level 2 charging station for an electric car in the three-car garage, and plantation shutters throughout the house.
For sale
$3,795,000
6406 Meadow Rd, Dallas, TX 75230
5beds
7,396sqft
Single Family Residence
Built in 2003
0.43 Acres Lot
$3,679,500 Zestimate®
$513/sqft
$-- HOA
What's special
Shaded front courtyardLarge play yardThree en-suite bedroomsSpacious formal dining room
- 10 days
- 1,204
- 127
Likely to sell faster than
Zillow last checked:
Listing updated:
Listed by:
Sharon Redd 0518368 469-835-5363,
Compass RE Texas, LLC. 214-814-8100
Source: NTREIS,MLS#: 21388106
Facts & features
Interior
Bedrooms & bathrooms
- Bedrooms: 5
- Bathrooms: 7
- Full bathrooms: 5
- 1/2 bathrooms: 2
Primary bedroom
- Features: Dual Sinks, Double Vanity, En Suite Bathroom, Garden Tub/Roman Tub, Linen Closet, Separate Shower, Walk-In Closet(s)
- Level: First
- Dimensions: 16 x 22
Bedroom
- Features: En Suite Bathroom, Walk-In Closet(s)
- Level: First
- Dimensions: 13 x 16
Bedroom
- Features: En Suite Bathroom, Walk-In Closet(s)
- Level: Second
- Dimensions: 17 x 15
Bedroom
- Features: En Suite Bathroom, Walk-In Closet(s)
- Level: Second
- Dimensions: 18 x 16
Bedroom
- Features: En Suite Bathroom, Walk-In Closet(s)
- Level: Second
- Dimensions: 12 x 16
Breakfast room nook
- Level: First
- Dimensions: 12 x 14
Dining room
- Level: First
- Dimensions: 18 x 14
Family room
- Features: Built-in Features, Fireplace
- Level: First
- Dimensions: 30 x 18
Game room
- Features: Built-in Features
- Level: Second
- Dimensions: 24 x 26
Kitchen
- Features: Breakfast Bar, Built-in Features, Butler's Pantry, Dual Sinks, Eat-in Kitchen, Kitchen Island, Stone Counters, Walk-In Pantry
- Level: First
- Dimensions: 16 x 12
Living room
- Features: Fireplace
- Level: First
- Dimensions: 18 x 15
Loft
- Level: Second
- Dimensions: 16 x 9
Media room
- Features: Built-in Features
- Level: Second
- Dimensions: 24 x 26
Office
- Features: Built-in Features
- Level: First
- Dimensions: 18 x 14
Heating
- Central
Cooling
- Central Air
Appliances
- Included: Some Gas Appliances, Built-In Refrigerator, Dishwasher, Disposal, Gas Range, Ice Maker, Microwave, Plumbed For Gas, Wine Cooler
Features
- Wet Bar, Built-in Features, Double Vanity, Eat-in Kitchen, Kitchen Island, Loft, Multiple Staircases, Open Floorplan, Pantry, Paneling/Wainscoting, Vaulted Ceiling(s), Walk-In Closet(s)
- Flooring: Carpet, Ceramic Tile, Wood
- Has basement: No
- Number of fireplaces: 2
- Fireplace features: Family Room, Gas Starter, Living Room
Interior area
- Total interior livable area: 7,396 sqft
Video & virtual tour
Property
Parking
- Total spaces: 3
- Parking features: Alley Access, Circular Driveway, Direct Access, Garage, Kitchen Level, Garage Faces Rear
- Attached garage spaces: 3
Features
- Levels: Two
- Stories: 2
- Patio & porch: Covered
- Exterior features: Private Yard
- Pool features: Diving Board, In Ground, Outdoor Pool, Pool, Pool/Spa Combo, Water Feature
- Fencing: Back Yard,Wood
Lot
- Size: 0.43 Acres
- Dimensions: 125 x 150
- Features: Back Yard, Corner Lot, Lawn, Landscaped, Many Trees
Details
- Parcel number: 00549200040010100
Construction
Type & style
- Home type: SingleFamily
- Architectural style: English,Detached
- Property subtype: Single Family Residence
Materials
- Brick, Rock, Stone
- Foundation: Slab
- Roof: Composition
Condition
- Resale
- Year built: 2003
Utilities & green energy
- Sewer: Public Sewer
- Water: Public
- Utilities for property: Sewer Available, Water Available
Community & HOA
Community
- Subdivision: Donley
HOA
- Has HOA: No
Location
- Region: Dallas
Financial & listing details
- Price per square foot: $513/sqft
- Tax assessed value: $3,600,000
- Annual tax amount: $50,373
- Date on market: 10/16/2026
- Cumulative days on market: 10 days
Estimated market value
$3,679,500
$3.50M - $3.86M
Not available
Price history
| Date | Event | Price |
|---|---|---|
| 10/16/2026 | Listed for sale | $3,795,000$513/sqft |
Source: NTREIS #21388106 Report a problem | ||
Public tax history
| Year | Property taxes | Tax assessment |
|---|---|---|
| 2025 | $50,373 +8.9% | $3,600,000 +21.7% |
| 2024 | $46,237 +7.4% | $2,958,700 +6.2% |
| 2023 | $43,051 -1% | $2,785,890 +31.7% |
| 2022 | $43,506 +4.3% | $2,115,010 +12.5% |
| 2021 | $41,708 -2.8% | $1,879,890 |
| 2020 | $42,913 -0.8% | $1,879,890 |
| 2019 | $43,246 -3.4% | $1,879,890 -1.8% |
| 2018 | $44,746 +15.5% | $1,913,920 +12.8% |
| 2017 | $38,749 0% | $1,696,010 |
| 2016 | $38,749 +12.8% | $1,696,010 +9.5% |
| 2015 | $34,338 | $1,549,180 +4.2% |
| 2014 | $34,338 | $1,486,720 |
| 2013 | -- | -- |
| 2012 | -- | -- |
| 2011 | -- | -- |
| 2010 | -- | -- |
| 2009 | -- | -- |
| 2008 | -- | -- |
| 2007 | -- | -- |
| 2005 | -- | -- |
| 2004 | -- | -- |
| 2003 | -- | -- |
| 2002 | -- | -- |
| 2001 | -- | -- |
Find assessor info on the county website
Monthly payment
Est. payment
Payment breakdown
Explore the cost of this home by adjusting the details. Changes won't be saved.Climate risks
Neighborhood: 75230
Nearby schools
Schools provided by the listing agent
- Elementary: Prestonhol
- Middle: Benjamin Franklin
- High: Hillcrest
- District: Dallas ISD
Source: NTREIS. This data may not be complete. We recommend contacting the local school district to confirm school assignments for this home.
Similar homes
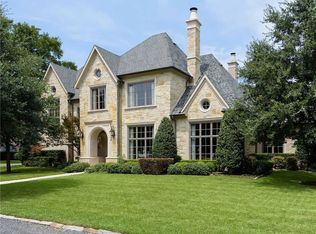
- $3,995,0005 bd7 ba6.9k sqft6131 Park Ln, Dallas, TX 75225For Sale
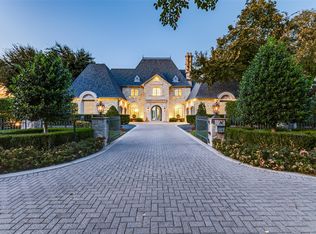 MLS ID #21416641, Christine McKenny. NTREIS
- $4,350,0005 bd7 ba6.8k sqft6215 Norway Rd, Dallas, TX 75230For Sale
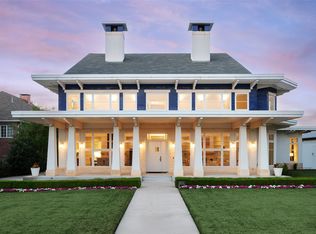 MLS ID #21396031, Ryan Streiff. NTREIS
- $3,500,0004 bd6 ba5.3k sqft6714 Glendora Ave, Dallas, TX 75230For Sale
 MLS ID #21338427, Marjan Wolford. NTREIS
- $2,825,0004 bd6 ba5k sqft6416 Orchid Ln, Dallas, TX 75230For Sale
 MLS ID #21415738, Gaynelle Henger. NTREIS
