Skip main navigation
Closed
  • $443,000

    6407 Indian Point Rd, Painesville, OH 44077

    3beds
    2,309sqft
    Single Family Residence
    Built in 1978
    5.18 Acres Lot
    $433,000 Zestimate®
    $192/sqft
    $2,342 Estimated rent

    Home value

    $433,000

    $411,000 - $455,000

    $2,342/mo

    Zestimate® history
    Loading
    Loading...

    Owner options

    List your home for rent

    $2,342/mo

    Rent Zestimate®

    Find your next renter with Zillow Rental Manager. Plus, with online applications, you can quickly screen prospective tenants – for free.

    Learn more

    $2,342/mo

    Rent Zestimate®

    Refinance and save

    $2,989/mo

    Est. payment

    Refinancing to a lower rate could help reduce your monthly payments and save thousands over the life of the loan.

    See today's rates

    $2,989/mo

    Est. payment

    Explore your selling options

    Work with a Zillow partner agent

    Leverage their expertise and Zillow's premium Showcase listings to get your home seen by more buyers.

    Get started

    List with your own agent

    Get your home in front of millions of buyers by listing it on Zillow.

    Learn how to do it

    Sell it yourself

    Take full control of how buyers see your home on Zillow by listing For Sale by Owner (FSBO).

    List your home

    What's special

    Bright foyer
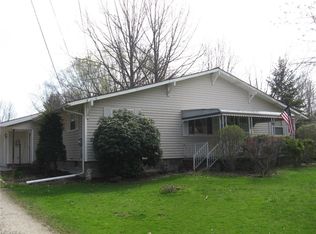
    Nestled on over 5 picturesque acres, in Leroy Township, this exceptional property offers a rare blend of privacy, serenity, and modern functionality, all just 1.5 miles from I-90 for effortless commuting. This warm and inviting 2300 sq ft home welcomes you with a bright foyer that opens into a sun-filled living room with vaulted ceiling. The eat-in kitchen includes all appliances and flows seamlessly to a two-tier deck overlooking the tranquil landscape - perfect for morning coffee or evening gatherings. The home features 3 bedrooms and 3 full bathrooms, each thoughtfully updated. The primary suite includes a beautifully refreshed ensuite bathroom. The lower-level family room, complete with a wood-burning stove, offers a cozy retreat and direct walkout access to the lower deck and backyard. A spacious laundry/mudroom connects directly to the attached 2-car garage, adding everyday convenience. Fresh paint throughout enhances the home?s bright, clean feel. Outdoors, the property truly shines. A 28×28 detached garage with Lean-To provides ideal space for a workshop or extra storage for equipment and recreational toys. A separate barn with 3 horse stalls makes this a fantastic option for hobby farmers or equestrian enthusiasts. A peaceful pond completes the setting, creating a private rural retreat with modern comforts. This unique property blends natural beauty, practical amenities, and unbeatable location. This is more than a home; it is a private retreat, a place where rural charm meets modern convenience.

    Zillow last checked:

    Listing updated:

    Listed by:

    Michael Kaim (440)376-6280 christyhermanrealestate@gmail.com,

    Real of Ohio,

    Christy Herman 440-376-6280,

    Real of Ohio

    Bought with:

    Syan Lyzen, 2020006981

    HomeSmart Real Estate Momentum LLC

    Source: MLS Now,MLS#: 5213625MLS LogoOriginating MLS: Lake Geauga Area Association of REALTORS

    Facts & features

    Interior

    Bedrooms & bathrooms
    • Bedrooms: 3
    • Bathrooms: 3
    • Full bathrooms: 3
    • Main level bathrooms: 2
    • Main level bedrooms: 3
    Primary bedroom
    • Level: First
    • Dimensions: 15.3 x 13.3
    Bedroom
    • Level: First
    • Dimensions: 11.5 x 15
    Bedroom
    • Level: First
    • Dimensions: 10.9 x 11.6
    Primary bathroom
    • Level: First
    • Dimensions: 8 x 4.7
    Bathroom
    • Level: First
    • Dimensions: 8 x 9.4
    Bathroom
    • Level: Lower
    • Dimensions: 7.5 x 9.2
    Eat in kitchen
    • Level: First
    • Dimensions: 11.7 x 10.1
    Family room
    • Level: Lower
    • Dimensions: 14.1 x 25.4
    Laundry
    • Level: Lower
    • Dimensions: 23.11 x 12.7
    Living room
    • Features: Vaulted Ceiling(s)
    • Level: First
    • Dimensions: 17.1 x 15.6
    Heating
    • Baseboard
    Cooling
    • Ductless, Other
    Appliances
    • Included: Dryer, Dishwasher, Microwave, Range, Refrigerator, Washer
    Features
    • Has basement: No
    • Number of fireplaces: 1
    • Fireplace features: Family Room
    Interior area
    • Total structure area: 2,309
    • Total interior livable area: 2,309 sqft
    • Finished area above ground: 2,309

    Property

    Parking
    • Total spaces: 2
    • Parking features: Garage
    • Garage spaces: 2
    Features
    • Levels: Two,Multi/Split
    • Stories: 2
    • Patio & porch: Deck
    Lot
    • Size: 5.18 Acres
    • Features: Pond on Lot
    Details
    • Additional structures: Barn(s), Garage(s)
    • Parcel number: 07A0140000040
    • Special conditions: Standard
    • Horse amenities: Barn

    Construction

    Type & style
    • Home type: SingleFamily
    • Architectural style: Bi-Level
    • Property subtype: Single Family Residence
    Materials
    • Vinyl Siding, Wood Siding
    • Roof: Asphalt,Fiberglass
    Condition
    • Year built: 1978

    Utilities & green energy

    • Sewer: Septic Tank
    • Water: Well

    Community & HOA

    HOA
    • Has HOA: No
    Location
    • Region: Painesville

    Financial & listing details

    • Price per square foot: $192/sqft
    • Tax assessed value: $279,230
    • Annual tax amount: $3,464
    • Date on market: 5/28/2026
    • Cumulative days on market: 53 days

    Price history

    DateEventPrice
    7/21/2026Pending sale$449,900+1.6%$195/sqft
    Source: MLS Now #5213625 Report a problem
    7/20/2026Sold$443,000-1.5%$192/sqft
    Source: MLS Now #5213625 Report a problem
    5/28/2026Listed for sale$449,900$195/sqft
    Source: MLS Now #5213625 Report a problem

    Public tax history

    YearProperty taxesTax assessment
    2025$3,464 -12.9%$97,730
    2024$3,979 +14.6%$97,730 +34%
    2023$3,470 +2.3%$72,960
    2022$3,393 -0.3%$72,960
    2021$3,404 +8.9%$72,960 +20%
    2020$3,127 -0.9%$60,800
    2019$3,154 +2.1%$60,800 +2.8%
    2018$3,090 $59,120
    2017$3,090 +8.5%$59,120
    2016$2,847 +5.6%$59,120
    2015$2,696 -1.8%$59,120
    2014$2,746 +1.7%$59,120
    2013$2,701 +0%$59,120
    2012$2,700 -8.3%$59,120 -10.6%
    2011$2,943 +0.3%$66,160
    2010$2,935 +5.3%$66,160 0%
    2009$2,787 -1.7%$66,168 -8%
    2008$2,834 +0.8%$71,922
    2007$2,810 -56.3%$71,922
    2006$6,436 -3.3%$71,922 -2.5%
    2005$6,659 -0.2%$73,753
    2004$6,670 +3.4%$73,753
    2003$6,451 +17.8%$73,753 +18.7%
    2002$5,475 +0.8%$62,136
    2001$5,434 +1.2%$62,136
    2000$5,369 +27.4%$62,136 +27.7%
    1999$4,214 $48,675
    Find assessor info on the county website

    Neighborhood: 44077

    Nearby schools

    GreatSchools rating
    Schools provided by the listing agent
    • District: Riverside LSD Lake- 4306

    Source: MLS Now. This data may not be complete. We recommend contacting the local school district to confirm school assignments for this home.

    Get a cash offer in 3 minutes
    Find out how much your home could sell for in as little as 3 minutes with a no-obligation cash offer.
    Estimated market value
    $433,000
    Get a cash offer in 3 minutes
    Find out how much your home could sell for in as little as 3 minutes with a no-obligation cash offer.
    Estimated market value
    $433,000