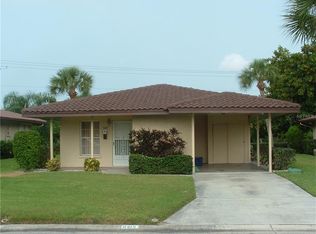
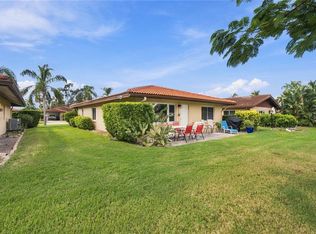
Discover the lifestyle you’ve been dreaming of in this beautiful, updated two-bedroom, two-bath villa in the highly desired 55+ community of Cambridge Village. Cozy, charming, and thoughtfully renovated, this inviting home is ready for the right person to move right in and make it their own—with no updating to worry about! Inside, enjoy updated flooring, a refreshed kitchen, and new ceiling fans that add comfort and style throughout. The villa’s warm, welcoming feel makes it easy to picture relaxing at home or hosting friends. Outdoor living is just as appealing. A side, fenced-in porch with an awning offers a shady spot to share dinner, visit with friends, or simply enjoy the fresh air. At the back of the home, a beautiful porch is framed by mature shrubs that create a natural sense of privacy—almost like having your own green fence. With mature landscaping along the sides and rear, this peaceful retreat feels like a little paradise of its own! This villa’s location also offers added flexibility for buyers who would like to explore adding a Florida room at the back, provided any addition stays within the property line and meets applicable community requirements. Cambridge Village is known for its friendly neighbors, beautifully maintained grounds, and shared green spaces. With regular social activities, it’s a wonderful place to make friends, and build the kind of connections that can feel like family—all while enjoying low association fees. A charming home, inviting outdoor spaces, a welcoming community, and a move-in-ready interior make this villa a true hidden gem. Come see what makes Cambridge Village such a special place to call home!
For sale
$295,000
6408 MERCER ROAD, BRADENTON, FL 34207
2beds
1,103sqft
Villa
Built in 1973
4,008 Square Feet Lot
$-- Zestimate®
$267/sqft
$225/mo HOA
What's special
- 7 days
- 90
- 9
Zillow last checked:
Listing updated:
Listed by:
Cynthia Creswell 941-587-3723,
DALTON WADE INC 888-668-8283
Source: Stellar MLS,MLS#: A4711556 Originating MLS: Suncoast Tampa
Facts & features
Interior
Bedrooms & bathrooms
- Bedrooms: 2
- Bathrooms: 2
- Full bathrooms: 2
Primary bedroom
- Features: Ceiling Fan(s), En Suite Bathroom, Walk-In Closet(s)
- Level: First
- Area: 143 Square Feet
- Dimensions: 11x13
Bedroom 1
- Features: Ceiling Fan(s), Built-in Closet
- Level: First
- Area: 130 Square Feet
- Dimensions: 10x13
Primary bathroom
- Features: Shower No Tub
- Level: First
- Area: 35 Square Feet
- Dimensions: 5x7
Bathroom 1
- Features: Tub With Shower, Linen Closet
- Level: First
- Area: 40 Square Feet
- Dimensions: 4x10
Kitchen
- Features: Ceiling Fan(s)
- Level: First
Laundry
- Level: First
Living room
- Features: Ceiling Fan(s)
- Level: First
- Area: 408 Square Feet
- Dimensions: 17x24
Heating
- Central, Electric
Cooling
- Central Air
Appliances
- Included: Dishwasher, Disposal, Dryer, Microwave, Range, Refrigerator, Washer
- Laundry: In Garage
Features
- Ceiling Fan(s), Living Room/Dining Room Combo, Walk-In Closet(s)
- Flooring: Ceramic Tile, Luxury Vinyl
- Doors: Sliding Doors, Sliding Doors
- Has fireplace: No
Interior area
- Total structure area: 1,380
- Total interior livable area: 1,103 sqft
Video & virtual tour
Property
Parking
- Total spaces: 1
- Parking features: Covered, Driveway
- Carport spaces: 1
- Has uncovered spaces: Yes
Features
- Levels: One
- Stories: 1
- Patio & porch: Patio, Side Porch
- Exterior features: Rain Gutters, Storage
Lot
- Size: 4,008 Square Feet
- Features: Landscaped
- Residential vegetation: Mature Landscaping
Details
- Parcel number: 6225000857
- Zoning: X500
- Special conditions: None
Construction
Type & style
- Home type: SingleFamily
- Architectural style: Florida,Ranch,Traditional
- Property subtype: Villa
Materials
- Block, Concrete, Stucco
- Foundation: Slab
- Roof: Concrete,Tile
Condition
- Completed
- New construction: No
- Year built: 1973
Utilities & green energy
- Sewer: Public Sewer
- Water: Public
- Utilities for property: Cable Available, Cable Connected, Electricity Connected, Public, Sewer Connected, Water Connected
Community & HOA
Community
- Features: Buyer Approval Required, Clubhouse, Community Mailbox, Deed Restrictions
- Pet fee: $0 monthly
- Senior community: Yes
- Subdivision: CAMBRIDGE VILLAGE
HOA
- Has HOA: Yes
- Services included: Cable TV, Common Area Taxes, Community Pool, Maintenance Grounds, Maintenance Repairs, Pest Control, Pool Maintenance, Recreational Facilities, Trash
- HOA fee: $225 monthly
- HOA name: Dianna McNamee
- HOA phone: 352-817-5946
Location
- Region: Bradenton
Financial & listing details
- Price per square foot: $267/sqft
- Tax assessed value: $204,341
- Annual tax amount: $805
- Date on market: 11/6/2026
- Cumulative days on market: 8 days
- Listing terms: Cash,Conventional,VA Loan
- Ownership: Condominium
- Total actual rent: 0
- Electric utility on property: Yes
- Road surface type: Paved, Asphalt
Estimated market value
Not available
Estimated sales range
Not available
Not available
Price history
| Date | Event | Price |
|---|---|---|
| 11/6/2026 | Listed for sale | $295,000+210.5%$267/sqft |
Source:  Stellar MLS #A4711556 Report a problem | ||
| 11/19/2002 | Sold | $95,000+74.3%$86/sqft |
Source: Public Record Report a problem | ||
| 10/14/1996 | Sold | $54,500$49/sqft |
Source: Public Record Report a problem | ||
Public tax history
| Year | Property taxes | Tax assessment |
|---|---|---|
| 2025 | $806 +4.1% | $73,587 +2.9% |
| 2024 | $774 +2.8% | $71,513 +3% |
| 2023 | $753 +3.3% | $69,430 +3% |
| 2022 | $729 +1.3% | $67,408 +3% |
| 2021 | $720 +1.9% | $65,445 +1.4% |
| 2020 | $706 +2.1% | $64,541 +2.3% |
| 2019 | $691 | $63,090 |
Find assessor info on the county website
Monthly payment
Est. payment
Payment breakdown
Explore the cost of this home by adjusting the details. Changes won't be saved.Climate risks
Neighborhood: Bayshore Gardens
Similar homes
- $319,0002 bd2 ba1.2k sqft6405 RENSSALAER DRIVE, BRADENTON, FL 34207For Sale
 MLS ID #A4712919, Lynda Ellinger, PA, BETTER HOMES AND GARDENS REAL ESTATE ATCHLEY PROPE. Stellar MLS
- $298,4002 bd2 ba1k sqft3303 CAMBRIDGE AVENUE, BRADENTON, FL 34207For Sale
 MLS ID #D6147445, Shirah Knight, HOMESMART. Stellar MLS
- $295,9002 bd3 ba1.5k sqft2109 Ohio Ave, Bradenton, FL 34207For Sale By Owner
- $299,9992 bd2 ba1.3k sqft3004 VIVIENDA DRIVE, BRADENTON, FL 34207For Sale
 MLS ID #A4709619, Deborah Capobianco, ANCHOR DOWN REAL ESTATE. Stellar MLS
- $265,0002 bd2 ba1.2k sqft3210 CAMBRIDGE AVENUE, BRADENTON, FL 34207For SaleMLS ID #A4699472, Andy Cochran, JASON MITCHELL REAL ESTATE FLO. Stellar MLS
- $267,0002 bd2 ba1.1k sqft3303 CHICAGO AVENUE, BRADENTON, FL 34207For SaleMLS ID #A4686986, Jennifer Delbo, DALTON WADE INC. Stellar MLS
- $289,0002 bd2 ba1.1k sqft5807 20TH STREET W, BRADENTON, FL 34207For SaleMLS ID #A4707915, Caitlin Dorflinger, KW SUNCOAST. Stellar MLS
- $329,0002 bd2 ba1.3k sqft4106 61ST AVENUE TERRACE W, BRADENTON, FL 34210For SaleMLS ID #A4710961, Janice Johnson, WHITE SANDS REALTY GROUP FL. Stellar MLS
- $318,0002 bd2 ba1.2k sqft2212 CLARK AVENUE, BRADENTON, FL 34207For SaleMLS ID #A4709474, Michelle Klamrzynski, COLDWELL BANKER REALTY. Stellar MLS
- $334,9003 bd2 ba1.3k sqft3019 FLORIDA BOULEVARD, BRADENTON, FL 34207For SaleMLS ID #A4707285, Jonna Humphries, WAGNER REALTY. Stellar MLS
- $229,9992 bd2 ba1.5k sqft3207 VIVIENDA BOULEVARD, BRADENTON, FL 34207For SaleMLS ID #A4711773, Tenaha Bayne, EXP REALTY LLC. Stellar MLS
- $346,0002 bd2 ba1.2k sqft3305 NOTRE DAME PLACE, BRADENTON, FL 34207For SaleMLS ID #A4702334, Tammy Pogar, WAGNER REALTY. Stellar MLS
- $285,5003 bd2 ba1.1k sqft3311 MERCER ROAD #3311, BRADENTON, FL 34207For SaleMLS ID #A4690519, Mary Schmidt, WAGNER REALTY. Stellar MLS
- $328,0003 bd2 ba1.2k sqft6235 Columbia Dr, Bradenton, FL 34207For Sale
 MLS ID #2026040967, Carol Nelson, KW Peace River Partners. Florida Gulf Coast MLS
- $290,0003 bd2 ba1.6k sqft5711 21ST STREET W, BRADENTON, FL 34207For SaleMLS ID #S5155315, Zuleidy Calderin, LUXE PROPERTIES. Stellar MLS
- $339,9003 bd2 ba1.3k sqft3008 BOWDOIN PLACE, BRADENTON, FL 34207For SaleMLS ID #A4690900, Lorin Cabrera, COLDWELL BANKER REALTY. Stellar MLS
- $285,0003 bd2 ba1.5k sqft6462 WILD OAK BAY BOULEVARD #244, BRADENTON, FL 34210For SaleMLS ID #A4703779, Steve Prescott, BRIGHT REALTY. Stellar MLS
- $369,9003 bd2 ba1.2k sqft2815 BAY DRIVE, BRADENTON, FL 34207For SaleMLS ID #A4708085, Rajendra Fuller, SARABAY REAL ESTATE INC. Stellar MLS
- $349,0003 bd1 ba1.1k sqft1015 60TH AVENUE TERRACE W, BRADENTON, FL 34207For SaleMLS ID #A4709485, Monica DeSomma, PREFERRED SHORE LLC. Stellar MLS
