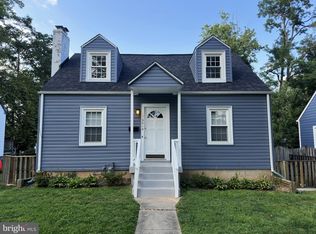
FRESHLY RENOVATED IN OCTOBER AVAILABLE NOVEMBER 1
Welcome to 6408 W Halbert Road, a beautifully situated 3-bedroom, 2-bath single-family home in the heart of Bethesda's highly desirable Bannockburn neighborhood. The property is being refreshed and renovated throughout October and will be ready for its new residents beginning November 1.
One of the home's greatest features is its exceptional location within Bannockburn. The Bannockburn Swim Club is less than a five-minute walk away, making summer days at the pool incredibly convenient. The home is also just steps from the Bannockburn Clubhouse, neighborhood activities, trails, and the strong sense of community that makes Bannockburn such a special place to live.
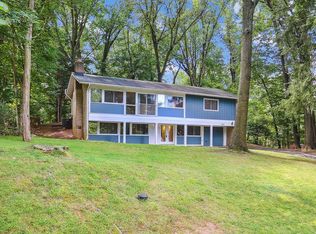
The home sits on a spacious approximately quarter-acre lot with a wonderful open backyard. The rear of the property enjoys substantial privacy and backs toward the Stream Valley Trail, creating a peaceful, green setting that feels removed from the city while remaining exceptionally convenient to Bethesda and Washington, DC.
Inside, the approximately 1,860-square-foot split-level home offers three bedrooms, two full bathrooms, multiple living areas, a fireplace, central air conditioning, and an attached two-car carport. The split-level layout provides flexibility for family living, working from home, entertaining, or creating separate spaces for adults and children.
Families will particularly appreciate access to the highly regarded local public schools: Bannockburn Elementary School, Thomas W. Pyle Middle School, and Walt Whitman High School. The recent property listing identifies all three as the assigned schools, with Bannockburn Elementary located only about 0.2 miles from the property.
The location also offers outstanding access to the broader Bethesda area. The home is just two blocks from MacArthur Boulevard and convenient to downtown Bethesda, NIH, Glen Echo Park, Cabin John Park, the C&O Canal, biking and walking trails, I-495, and the Bethesda Metro.
Highlights include:
Freshly renovated/refreshed in October 2026
Available November 1
3 bedrooms and 2 full bathrooms and additional rec room and working atelier
Approximately 1,860 sq. ft.
Large approximately 0.25-acre lot
Beautiful, open and private backyard
Backs toward the Stream Valley Trail
Less than a five-minute walk to Bannockburn Swim Club
Steps from the Bannockburn Clubhouse and neighborhood amenities
Bannockburn Elementary / Pyle Middle / Walt Whitman High School cluster
Fireplace
Central air conditioning
Attached carport
Exceptional Bannockburn location with easy access to Bethesda, DC, parks and trails
A rare opportunity to rent a freshly updated single-family home in one of Bethesda's most established and sought-after neighborhoods combining privacy, outdoor space, outstanding schools, neighborhood amenities, and exceptional convenience.
Renter is responsible for utilities and yard.
House for rent
Single family residence
Available now
Cats, small dogs OK
Air conditioner, central air
In unit laundry
Garage parking
Baseboard, wall furnace
What's special
Attached two-car carportCentral air conditioningWonderful open backyardSpacious approximately quarter-acre lot
- 16 days |
- -- |
- -- |
Zillow last checked:
Listing updated:
Travel times
Facts & features
Interior
Bedrooms & bathrooms
- Bedrooms: 3
- Bathrooms: 2
- Full bathrooms: 2
Heating
- Baseboard, Wall Furnace
Cooling
- Air Conditioner, Central Air
Appliances
- Included: Dishwasher, Dryer, Freezer, Oven, Refrigerator, Washer
- Laundry: In Unit
Features
- Flooring: Hardwood
Interior area
- Total interior livable area: 1,860 sqft
Property
Parking
- Parking features: Detached, Garage
- Has garage: Yes
- Details: Contact manager
Features
- Patio & porch: Patio
Details
- Additional structures: Garage(s)
- Parcel number: 0700684005
Construction
Type & style
- Home type: SingleFamily
- Property subtype: Single Family Residence
Community & HOA
Location
- Region: Bethesda
Financial & listing details
- Lease term: 1 Year
Nearby apartments for rent

Price history
| Date | Event | Price |
|---|---|---|
| 9/25/2026 | Sold | $902,500+0.3%$485/sqft |
Source:  Bright MLS #MDMC2252722 Report a problem Bright MLS #MDMC2252722 Report a problem | ||
| 9/25/2026 | Listed for rent | $4,500$2/sqft |
Source: Zillow Rentals Report a problem | ||
| 8/31/2026 | Pending sale | $899,900$484/sqft |
Source: Bright MLS #MDMC2252722 Report a problem | ||
| 8/26/2026 | Listed for sale | $899,900$484/sqft |
Source: Bright MLS #MDMC2252722 Report a problem | ||