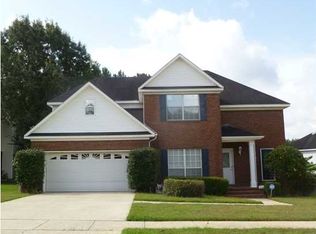
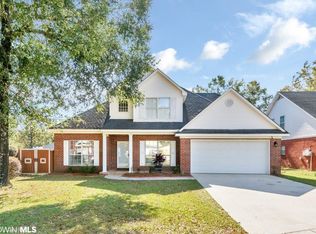
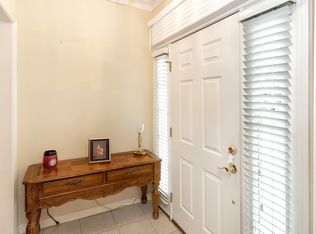
Welcome to your five-bedroom, three-bath home in beautiful Cherry Ridge just off Hillcrest. Thoughtfully designed for comfort and functionality, this home offers multiple spaces for daily living, entertaining, and relaxing. Step inside to find rich engineered hardwood floors, soothing interior paint colors, and a warm, inviting flow between the living areas. The family room features a modern accent wall and gas log fireplace, creating a welcoming focal point. A flex room off the foyer offers versatility for an office, den, or playroom. The kitchen is a true highlight, featuring granite countertops, stainless steel appliances, and ample cabinet space—perfect for meal prep. The adjoining breakfast area provides natural light and a view of the yard. The primary suite on the main level offers comfort and privacy, complete with a spacious bath with double vanities, a soaking tub, and separate shower. Upstairs, you’ll find four additional bedrooms (or three plus a bonus room), each with generous space and natural light. Outside, enjoy the fully fenced backyard, double garage, and quiet cul-de-sac setting that offers a sense of privacy while remaining close to shopping, dining, and essential amenities. This Cherry Ridge home blends classic charm with modern updates—a must-see opportunity for anyone seeking space, quality, and convenience.
Sold for $284,500
$284,500
6409 Cherry Ridge Court E, Mobile, AL 36695
5beds
--sqft
Single Family Residence
Built in 1995
7,583.8 Square Feet Lot
$284,400 Zestimate®
$--/sqft
$2,285 Estimated rent
Home value
$284,400
$270,000 - $299,000
$2,285/mo
Zestimate® history
Loading...
Owner options
List your home for rent
$2,285/mo
Rent Zestimate®
Find your next renter with Zillow Rental Manager. Plus, with online applications, you can quickly screen prospective tenants – for free.
Learn more$2,285/mo
Rent Zestimate®
Refinance and save
$1,796/mo
Est. payment
Refinancing to a lower rate could help reduce your monthly payments and save thousands over the life of the loan.
See today's rates$1,796/mo
Est. payment
Explore your selling options
Work with a Zillow partner agent
Leverage their expertise and Zillow's premium Showcase listings to get your home seen by more buyers.
Get startedList with your own agent
Get your home in front of millions of buyers by listing it on Zillow.
Learn how to do itSell it yourself
Take full control of how buyers see your home on Zillow by listing For Sale by Owner (FSBO).
List your homeWhat's special
Zillow last checked:
Listing updated:
Listed by:
John Mcnichol,
eXp Realty Southern Branch
Bought with:
Jason Coker
Ball Coastal Realty LLC
Source: eXp Realty,MLS#: 7669441
Facts & features
Interior
Bedrooms & bathrooms
- Bedrooms: 5
- Bathrooms: 3
- Full bathrooms: 3
Heating
- Central
Cooling
- Ceiling Fan(s), Central Air
Appliances
- Included: Dishwasher, Disposal, Electric Range, Electric Water Heater, Microwave, Range Hood
- Laundry: Electric Dryer Hookup, Laundry Room, Main Level
Features
- Double Vanity, His and Hers Closets, Recessed Lighting, Walk-In Closet(s)
- Flooring: Carpet, Ceramic Tile, Laminate
- Windows: Double Pane Windows
- Basement: None
- Has fireplace: Yes
- Fireplace features: Gas Log, Living Room
Interior area
- Total structure area: 2,377
Property
Parking
- Total spaces: 2
- Parking features: Garage, Garage Door Opener, Garage Faces Front, Kitchen Level
- Garage spaces: 2
Features
- Levels: Two
- Patio & porch: Deck, Front Porch
- Exterior features: Private Yard, Rain Gutters, Storage
- Pool features: None
- Has spa: Yes
- Spa features: None, Bath
- Fencing: Back Yard,Privacy,Wood
- Has view: Yes
- Waterfront features: None
Lot
- Size: 7,583 sqft
- Dimensions: 137 x 60
- Features: Cul-De-Sac
Details
- Additional structures: None
- Parcel number: 3303084000001488
Construction
Type & style
- Home type: SingleFamily
- Architectural style: Traditional
- Property subtype: Single Family Residence
Materials
- Brick
- Foundation: Slab
- Roof: Shingle
Condition
- Year built: 1995
Utilities & green energy
- Sewer: Public Sewer
- Water: Public
- Utilities for property: Cable Available, Electricity Available, Natural Gas Available, Phone Available, Sewer Available, Water Available
Community & neighborhood
Security
- Security features: Smoke Detector(s)
Community
- Community features: None
Location
- Region: Mobile
- Subdivision: Cherry Ridge
HOA & financial
HOA
- Has HOA: Yes
- HOA fee: $150 annually
Other
Other facts
- Listing terms: Cash,Conventional,FHA,VA Loan
- Road surface type: Asphalt
Price history
| Date | Event | Price |
|---|---|---|
| 5/19/2026 | Sold | $284,500+1.6% |
Source: eXp Realty #193127626 Report a problem | ||
| 4/17/2026 | Pending sale | $280,000 |
Source:  GCMLS #7669441 Report a problem GCMLS #7669441 Report a problem | ||
| 3/18/2026 | Price change | $280,000-1.8% |
Source: GCMLS #7669441 Report a problem | ||
| 2/24/2026 | Price change | $285,000-1.7% |
Source: GCMLS #7669441 Report a problem | ||
| 1/1/2026 | Price change | $290,000-3.3% |
Source: GCMLS #7669441 Report a problem | ||
| 10/23/2025 | Listed for sale | $300,000+43.5% |
Source: GCMLS #7669441 Report a problem | ||
| 11/21/2019 | Sold | $209,000-2.3% |
Source: Public Record Report a problem | ||
| 6/14/2019 | Listed for sale | $214,000+7.1% |
Source: Roberts Brothers Trec #628840 Report a problem | ||
| 3/1/2014 | Listing removed | $199,800 |
Source: TheDailyClassifieds.Com #254575 Report a problem | ||
| 6/22/2013 | Listed for sale | $199,800+26.4% |
Source: TheDailyClassifieds.Com #254575 Report a problem | ||
| 10/7/2003 | Sold | $158,058 |
Source: Public Record Report a problem | ||
Public tax history
| Year | Property taxes | Tax assessment |
|---|---|---|
| 2025 | $1,634 +1.2% | $26,780 +1.1% |
| 2024 | $1,614 +39% | $26,480 +36.9% |
| 2023 | $1,161 +2.2% | $19,340 +2.1% |
| 2022 | $1,136 -1% | $18,940 -0.9% |
| 2021 | $1,147 +8% | $19,120 +7.5% |
| 2020 | $1,062 +0.8% | $17,780 +0.8% |
| 2019 | $1,053 -0.9% | $17,640 -1% |
| 2018 | $1,063 +0.9% | $17,820 +1% |
| 2017 | $1,053 | $17,640 -2% |
| 2016 | $1,053 -2.1% | $18,000 +5.1% |
| 2013 | $1,076 +0.4% | $17,120 -4.6% |
| 2010 | $1,072 +37% | $17,940 +34.1% |
| 2002 | $783 | $13,380 |
Find assessor info on the county website
Neighborhood: Milkhouse

Nearby schools
GreatSchools rating
- 3/10Olive J Dodge Elementary SchoolGrades: PK-5Distance: 1.9 mi
- 2/10Burns Middle SchoolGrades: 6-8Distance: 0.6 mi
- 6/10WP Davidson High SchoolGrades: 9-12Distance: 4 mi
Schools provided by the listing agent
- Elementary: Olive J Dodge
- Middle: Burns
- High: WP Davidson
Source: eXp Realty. This data may not be complete. We recommend contacting the local school district to confirm school assignments for this home.
Get a cash offer in 3 minutes
Find out how much your home could sell for in as little as 3 minutes with a no-obligation cash offer.
Estimated market value
$284,400
Get a cash offer in 3 minutes
Find out how much your home could sell for in as little as 3 minutes with a no-obligation cash offer.
Estimated market value
$284,400
- Alabama
- Mobile County
- Mobile
- 36695
- Milkhouse
- 6409 Cherry Ridge Court E