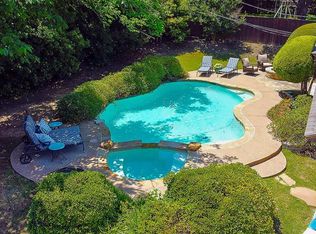
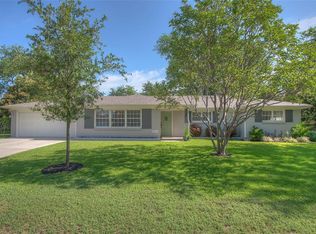
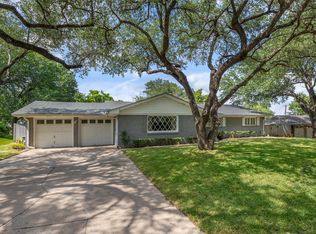
***PRICE NOW $440,000.00*** THOUGHTFULLY UPDATED & WELL CARED FOR! JAN 2026 - NEW ELECTRICAL PANEL AND ENTIRE HOME REWIRED, 2025 - NEW ROOF, 2012 - NEW HAVC, AND SO MUCH MORE!!! Welcome to 6409 EMS Road W, where classic Fort Worth charm meets space, convenience, and an established neighborhood feel! Tucked away in the desirable Ridgmar Addition, this home sits on a generously sized lot with plenty of room to enjoy the outdoors, entertain, garden, or simply relax in your own backyard retreat. The quiet, low-traffic setting offers the comfortable neighborhood atmosphere buyers love, while keeping everyday conveniences close at hand. Enjoy easy access to shopping, dining, local schools, I-30, Loop 820, and all that Fort Worth has to offer. With its combination of location, lot size, and classic character, this property offers an exciting opportunity to make a home your own in a well-established West Fort Worth neighborhood. Come see why 6409 EMS Road W deserves a spot at the top of your list!
For sale
Price cut: $15K (8/27)
$440,000
6409 Ems Rd W, Fort Worth, TX 76116
3beds
2,015sqft
Single Family Residence
Built in 1958
0.29 Acres Lot
$431,900 Zestimate®
$218/sqft
$-- HOA
What's special
Backyard retreatClassic fort worth charmGenerously sized lot
- 52 days
- 321
- 18
Zillow last checked:
Listing updated:
Listed by:
Patty Grimm 0800786 682-446-0080,
United Real Estate DFW 817-360-8499
Source: NTREIS,MLS#: 21354538
Facts & features
Interior
Bedrooms & bathrooms
- Bedrooms: 3
- Bathrooms: 2
- Full bathrooms: 2
Primary bedroom
- Features: En Suite Bathroom
- Level: First
- Dimensions: 13 x 16
Bedroom
- Features: Ceiling Fan(s), Walk-In Closet(s)
- Level: First
- Dimensions: 10 x 12
Bedroom
- Features: Built-in Features, Ceiling Fan(s), Walk-In Closet(s)
- Level: First
- Dimensions: 15 x 12
Primary bathroom
- Features: En Suite Bathroom
- Level: First
- Dimensions: 15 x 5
Dining room
- Level: First
- Dimensions: 11 x 11
Family room
- Features: Fireplace
- Level: First
- Dimensions: 21 x 12
Other
- Level: First
- Dimensions: 8 x 8
Kitchen
- Features: Breakfast Bar, Eat-in Kitchen
- Level: First
- Dimensions: 13 x 16
Laundry
- Level: First
- Dimensions: 9 x 3
Living room
- Features: Ceiling Fan(s)
- Level: First
- Dimensions: 12 x 16
Mud room
- Level: First
- Dimensions: 8 x 8
Heating
- Fireplace(s), Natural Gas
Cooling
- Central Air, Ceiling Fan(s)
Appliances
- Included: Some Gas Appliances, Electric Oven, Gas Cooktop, Gas Water Heater, Plumbed For Gas, Refrigerator, Vented Exhaust Fan
- Laundry: Washer Hookup, Electric Dryer Hookup, Laundry in Utility Room
Features
- Decorative/Designer Lighting Fixtures, Eat-in Kitchen, Paneling/Wainscoting, Natural Woodwork, Walk-In Closet(s)
- Flooring: Carpet, Ceramic Tile, Hardwood, Linoleum
- Windows: Window Coverings
- Has basement: No
- Number of fireplaces: 1
- Fireplace features: Gas, Gas Log, Masonry
Interior area
- Total interior livable area: 2,015 sqft
Video & virtual tour
Property
Parking
- Total spaces: 2
- Parking features: Door-Single, Driveway, Garage Faces Front, Garage, Garage Door Opener
- Attached garage spaces: 2
Features
- Levels: One
- Stories: 1
- Exterior features: Private Yard, Rain Gutters
- Pool features: None
- Fencing: Fenced,Gate,High Fence,Wood
Lot
- Size: 0.29 Acres
- Features: Back Yard, Lawn, Landscaped
- Residential vegetation: Cleared, Grassed
Details
- Parcel number: 02438542
- Other equipment: TV Antenna
Construction
Type & style
- Home type: SingleFamily
- Architectural style: Traditional,Detached
- Property subtype: Single Family Residence
Materials
- Brick
- Foundation: Slab
- Roof: Composition
Condition
- Year built: 1958
Utilities & green energy
- Sewer: Public Sewer
- Water: Public
- Utilities for property: Natural Gas Available, Sewer Available, Water Available
Community & HOA
Community
- Subdivision: Ridgmar Addition
HOA
- Has HOA: No
Location
- Region: Fort Worth
Financial & listing details
- Price per square foot: $218/sqft
- Tax assessed value: $374,228
- Annual tax amount: $1,674
- Date on market: 8/8/2026
- Cumulative days on market: 53 days
- Listing terms: Cash,Conventional,FHA,VA Loan
Estimated market value
$431,900
$410,000 - $453,000
$2,380/mo
Price history
| Date | Event | Price |
|---|---|---|
| 8/27/2026 | Price change | $440,000-3.3%$218/sqft |
Source: NTREIS #21354538 Report a problem | ||
| 8/8/2026 | Listed for sale | $455,000$226/sqft |
Source: NTREIS #21354538 Report a problem | ||
Public tax history
| Year | Property taxes | Tax assessment |
|---|---|---|
| 2025 | $1,674 -2.6% | $374,228 |
| 2024 | $1,718 -46% | $374,228 -9.5% |
| 2023 | $3,182 -2.4% | $413,442 +30.9% |
| 2022 | $3,259 +0.5% | $315,848 -0.6% |
| 2021 | $3,243 +2.2% | $317,655 +13.7% |
| 2020 | $3,172 -1.1% | $279,402 -4.9% |
| 2019 | $3,208 +2.1% | $293,691 +6.2% |
| 2018 | $3,144 +1.7% | $276,491 -6.3% |
| 2017 | $3,092 +1.7% | $295,192 +23.9% |
| 2016 | $3,042 -1.2% | $238,213 +6.3% |
| 2015 | $3,078 | $224,032 +16.7% |
| 2014 | $3,078 | $191,900 +3.8% |
| 2013 | -- | $184,900 +2.6% |
| 2012 | -- | $180,200 |
| 2011 | -- | $180,200 -0.4% |
| 2010 | -- | $180,900 +2.8% |
| 2009 | -- | $176,000 +4.6% |
| 2008 | -- | $168,300 +6% |
| 2007 | -- | $158,800 |
| 2006 | -- | $158,800 |
| 2005 | -- | $158,800 +23.8% |
| 2004 | -- | $128,300 +8% |
| 2003 | -- | $118,800 +4.7% |
| 2002 | -- | $113,500 +17.5% |
| 2001 | -- | $96,600 |
| 2000 | -- | $96,600 |
Find assessor info on the county website
Monthly payment
Est. payment
Payment breakdown
Explore the cost of this home by adjusting the details. Changes won't be saved.Climate risks
Neighborhood: Ridgmar
Nearby schools
Schools provided by the listing agent
- Elementary: Ridgleahil
- Middle: Monnig
- High: Arlington Heights
- District: Fort Worth ISD
Source: NTREIS. This data may not be complete. We recommend contacting the local school district to confirm school assignments for this home.
Similar homes
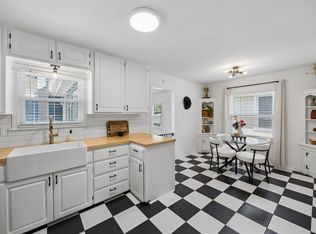
- $322,0003 bd2 ba1.6k sqft3290 Olive Pl, Fort Worth, TX 76116For Sale
 MLS ID #21361560, Julieanne Jones. NTREIS
 - $320,0003 bd2 ba1.8k sqft6816 Chickering Rd, Fort Worth, TX 76116For Sale
 MLS ID #21346329, Steven Gomez. NTREIS
 - $450,0004 bd3 ba2.4k sqft3512 Park Ridge Blvd, Fort Worth, TX 76109For Sale
 MLS ID #21387995, Ann Motheral. NTREIS
 - $295,0003 bd2 ba1.5k sqft7509 Overhill Rd, Fort Worth, TX 76116For Sale
 MLS ID #21224805, Lorrie Tezak. NTREIS
