Gorgeous 4 bed,4 bath - 1.5 story custom estate home on .70 acre in Colleyville. Circle driveway with a 2 automatic gates and cedar fencing to ensure complete privacy. Updated interior throughout completed in 2022 to include kitchen with Quartz countertops, light oak wood flooring, baseboards, built-ins, bathrooms, interior paint, vaulted and 10 foot ceilings throughout...Primary bedroom overlooks pool and oversize master closet that leads straight into laundry room! 3 car oversized garage with epoxy floors, New pool, hot tub, fire pit, outdoor kitchen with grill and pergola! New Roof, gutters, exterior paint, solar window screens all added in 2023. NO HOA, City Water&Sewage, full sprinkler system, updated tankless water heater, and lush exterior landscaping. This is an entertainers dream house and is ready for summer.
Sold
Price Unknown
6409 Pleasant Run Rd, Colleyville, TX 76034
4beds
4,132sqft
Single Family Residence
Built in 2008
0.67 Acres Lot
$1,464,700 Zestimate®
$--/sqft
$7,364 Estimated rent
Home value
$1,464,700
$1.36M - $1.57M
$7,364/mo
Zestimate® history
Owner options
List your home for rent
$7,364/mo
Rent Zestimate®
Find your next renter with Zillow Rental Manager. Plus, with online applications, you can quickly screen prospective tenants – for free.
$7,364/mo
Rent Zestimate®
Refinance and save
Refinancing to a lower rate could help reduce your monthly payments and save thousands over the life of the loan.
Explore your selling options
Work with a Zillow partner agent
Leverage their expertise and Zillow's premium Showcase listings to get your home seen by more buyers.
Get startedList with your own agent
Get your home in front of millions of buyers by listing it on Zillow.
Learn how to do itSell it yourself
Take full control of how buyers see your home on Zillow by listing For Sale by Owner (FSBO).
List your homeWhat's special
New poolHot tubCedar fencingOutdoor kitchenInterior paintCircle drivewayBuilt - ins
Zillow last checked:
Listing updated:
Listed by:
Jeremy Hankins 0643114 214-507-5357,
Power House Real Estate 214-507-5357
Bought with:
Matthew Holian
Monument Realty
Source: NTREIS,MLS#: 20577271
Facts & features
Interior
Bedrooms & bathrooms
- Bedrooms: 4
- Bathrooms: 4
- Full bathrooms: 4
Primary bedroom
- Features: Dual Sinks, Separate Shower, Walk-In Closet(s)
- Level: First
- Dimensions: 18 x 14
Bedroom
- Features: Walk-In Closet(s)
- Level: First
- Dimensions: 11 x 11
Bedroom
- Level: First
- Dimensions: 13 x 11
Bedroom
- Features: Walk-In Closet(s)
- Level: Second
- Dimensions: 25 x 20
Primary bathroom
- Features: Built-in Features, Dual Sinks, Granite Counters, Garden Tub/Roman Tub, Separate Shower
- Level: First
- Dimensions: 12 x 8
Other
- Features: Granite Counters
- Level: Second
- Dimensions: 6 x 4
Other
- Level: First
- Dimensions: 6 x 9
Other
- Level: First
- Dimensions: 6 x 9
Game room
- Level: First
- Dimensions: 23 x 16
Kitchen
- Features: Built-in Features, Eat-in Kitchen, Granite Counters, Kitchen Island, Pantry, Stone Counters
- Level: First
- Dimensions: 15 x 15
Living room
- Features: Fireplace
- Level: First
- Dimensions: 22 x 19
Media room
- Level: Second
- Dimensions: 21 x 14
Office
- Level: First
- Dimensions: 12 x 12
Utility room
- Level: First
- Dimensions: 11 x 7
Heating
- Central, Natural Gas
Cooling
- Central Air, Electric
Appliances
- Included: Built-In Gas Range, Double Oven, Dishwasher, Electric Oven, Gas Cooktop, Disposal, Gas Range, Gas Water Heater, Ice Maker, Microwave, Refrigerator, Tankless Water Heater, Vented Exhaust Fan
- Laundry: Washer Hookup, Electric Dryer Hookup
Features
- Decorative/Designer Lighting Fixtures, Double Vanity, Eat-in Kitchen, Granite Counters, Kitchen Island, Open Floorplan, Cable TV, Walk-In Closet(s), Wired for Sound
- Flooring: Carpet, Ceramic Tile, Hardwood, Tile
- Has basement: No
- Number of fireplaces: 1
- Fireplace features: Gas Starter, Living Room, Masonry, Outside
Interior area
- Total interior livable area: 4,132 sqft
Property
Parking
- Total spaces: 3
- Parking features: Additional Parking, Circular Driveway, Door-Multi, Drive Through, Epoxy Flooring, Electric Gate, Garage, Golf Cart Garage, Garage Door Opener, Gated, Inside Entrance, Kitchen Level, Lighted, Oversized, Parking Pad, Garage Faces Rear
- Attached garage spaces: 3
- Has uncovered spaces: Yes
Features
- Levels: One and One Half
- Stories: 1.5
- Patio & porch: Covered, Deck
- Exterior features: Built-in Barbecue, Barbecue, Deck, Fire Pit, Gas Grill, Lighting, Outdoor Grill, Outdoor Living Area
- Pool features: Fenced, Gunite, Heated, Pool, Pool/Spa Combo, Water Feature
Lot
- Size: 0.67 Acres
- Features: Back Yard, Hardwood Trees, Lawn, Landscaped, Level, Many Trees, Sprinkler System
Details
- Parcel number: 41232453
Construction
Type & style
- Home type: SingleFamily
- Architectural style: Traditional,Detached
- Property subtype: Single Family Residence
- Attached to another structure: Yes
Materials
- Brick, Rock, Stone
- Foundation: Slab
- Roof: Composition
Condition
- Year built: 2008
Utilities & green energy
- Sewer: Public Sewer
- Water: Public
- Utilities for property: Sewer Available, Water Available, Cable Available
Community & HOA
Community
- Security: Security System Owned, Security System, Smoke Detector(s), Wireless
- Subdivision: Mckinney Add
HOA
- Has HOA: No
Location
- Region: Colleyville
Financial & listing details
- Tax assessed value: $816,608
- Annual tax amount: $12,217
- Date on market: 4/18/2024
- Cumulative days on market: 22 days
- Listing terms: Cash,Conventional,VA Loan
- Exclusions: all tvs-, washer dryer, media room screen and projector, green egg, landscape speakers, Sonos speakers, pool basketball. all negotiable ask agent.
Price history
| Date | Event | Price |
|---|---|---|
| 6/14/2024 | Sold | -- |
Source: NTREIS #20577271 Report a problem | ||
| 5/10/2024 | Pending sale | $1,350,000$327/sqft |
Source: NTREIS #20577271 Report a problem | ||
| 4/18/2024 | Listed for sale | $1,350,000+217.7%$327/sqft |
Source: NTREIS #20577271 Report a problem | ||
| 3/26/2015 | Sold | -- |
Source: Agent Provided Report a problem | ||
| 1/20/2015 | Listed for sale | $424,900-3.4%$103/sqft |
Source: Keller Williams Realty Arlington #13081570 Report a problem | ||
| 10/1/2014 | Listing removed | $440,000$106/sqft |
Source: Hartford Realty Group #12082949 Report a problem | ||
| 5/13/2014 | Listed for sale | $440,000+4.8%$106/sqft |
Source: Hartford Realty Group #12082949 Report a problem | ||
| 1/2/2014 | Listing removed | $3,750$1/sqft |
Source: Hartford Realty Group #12015796 Report a problem | ||
| 9/10/2013 | Price change | $3,750-3.2%$1/sqft |
Source: Hartford Realty Group #12015796 Report a problem | ||
| 8/27/2013 | Listed for rent | $3,875+10.7%$1/sqft |
Source: Hartford Realty Group #12015796 Report a problem | ||
| 7/16/2013 | Listing removed | $420,000$102/sqft |
Source: Hartford Realty Group #11825703 Report a problem | ||
| 12/19/2012 | Price change | $420,000-4.5%$102/sqft |
Source: Hartford Realty Group #11825703 Report a problem | ||
| 8/22/2012 | Listed for sale | $440,000+12.8%$106/sqft |
Source: Hartford Realty Group #11825703 Report a problem | ||
| 6/14/2012 | Listing removed | $3,500$1/sqft |
Source: Hartford Realty Group #11686140 Report a problem | ||
| 2/14/2012 | Price change | $3,500+3.7%$1/sqft |
Source: Hartford Realty Group #11686140 Report a problem | ||
| 2/5/2012 | Listing removed | $390,000$94/sqft |
Source: Hartford Realty Group #11657540 Report a problem | ||
| 2/5/2012 | Listed for rent | $3,375$1/sqft |
Source: Hartford Realty Group #11686140 Report a problem | ||
| 10/25/2011 | Price change | $390,000-2.5%$94/sqft |
Source: Hartford Realty Group #11657540 Report a problem | ||
| 10/9/2011 | Price change | $400,000-3.6%$97/sqft |
Source: Hartford Realty Group #11657540 Report a problem | ||
| 9/13/2011 | Price change | $415,000+10.7%$100/sqft |
Source: Hartford Realty Group #11657540 Report a problem | ||
| 3/23/2011 | Price change | $375,000-2.6%$91/sqft |
Source: Hartford Realty Group #11491682 Report a problem | ||
| 1/28/2011 | Price change | $385,000-3.8%$93/sqft |
Source: Hartford Realty Group #11491682 Report a problem | ||
| 1/1/2011 | Price change | $400,000+1.3%$97/sqft |
Source: Hartford Realty Group #11491682 Report a problem | ||
| 11/16/2010 | Price change | $395,000-1.3%$96/sqft |
Source: Hartford Realty Group #11491682 Report a problem | ||
| 10/21/2010 | Price change | $400,000+1.3%$97/sqft |
Source: Hartford Realty Group #11491682 Report a problem | ||
| 9/24/2010 | Listed for sale | $395,000$96/sqft |
Source: Hartford Realty Group #11390238 Report a problem | ||
Public tax history
| Year | Property taxes | Tax assessment |
|---|---|---|
| 2025 | $3,202 -1.3% | $816,608 |
| 2024 | $3,244 -2.9% | $816,608 +0.2% |
| 2023 | $3,340 -12.3% | $814,804 +8.9% |
| 2022 | $3,809 +9.1% | $748,174 +18.9% |
| 2021 | $3,493 +9.1% | $629,440 +15.7% |
| 2020 | $3,203 +11% | $544,125 +3.5% |
| 2019 | $2,885 +8.9% | $525,608 +18% |
| 2018 | $2,649 -73.1% | $445,584 0% |
| 2017 | $9,856 +9.3% | $445,667 +12.4% |
| 2016 | $9,021 +1.9% | $396,645 +3.9% |
| 2015 | $8,850 | $381,900 |
| 2014 | $8,850 | $381,900 |
| 2013 | -- | $381,900 +1.8% |
| 2012 | -- | $375,300 |
| 2011 | -- | $375,300 -4.2% |
| 2010 | -- | $391,900 +0.7% |
| 2009 | -- | $389,200 +159.5% |
| 2008 | -- | $150,000 |
| 2007 | -- | $150,000 |
Find assessor info on the county website
Neighborhood: Western Central
Nearby homes
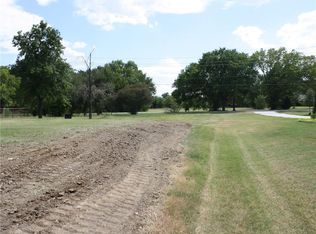
- $225,0000.67 acres6405 Pleasant Run Rd, Colleyville, TX 76034Off Market
- $1,263,4004 bd2 ba2k sqft6321 Pleasant Run Rd, Colleyville, TX 76034Off Market
- $17,700-- bd-- ba-- sqft6321 Pleasant Run Rd, Colleyville, TX 76034Off Market
- $217,7613 bd2 ba2k sqft6317 Pleasant Run Rd, Colleyville, TX 76034Off Market
- $415,2003 bd1 ba1.6k sqft6313 Pleasant Run Rd, Colleyville, TX 76034Off Market
- $1,574,0003 bd2 ba2.7k sqft6400 Pleasant Run Rd, Colleyville, TX 76034Off Market
- $2,094,9004 bd4 ba5.9k sqft6400 Cutter Ridge Ct, Colleyville, TX 76034Off Market
- $2,182,7003 bd2 ba2.2k sqft6316 Pleasant Run Rd, Colleyville, TX 76034Off Market
Nearby schools
GreatSchools rating
- 9/10Colleyville Elementary SchoolGrades: PK-5Distance: 0.5 mi
- 8/10Cross Timbers Middle SchoolGrades: 6-8Distance: 2.1 mi
- 7/10Grapevine High SchoolGrades: 9-12Distance: 2.3 mi
Schools provided by the listing agent
- Elementary: Colleyville
- Middle: Cross Timbers
- High: Grapevine
- District: Grapevine-Colleyville ISD
Source: NTREIS. This data may not be complete. We recommend contacting the local school district to confirm school assignments for this home.
Get a cash offer in 3 minutes
Find out how much your home could sell for in as little as 3 minutes with a no-obligation cash offer.
Estimated market value
$1,464,700
Get a cash offer in 3 minutes
Find out how much your home could sell for in as little as 3 minutes with a no-obligation cash offer.
Estimated market value
$1,464,700
- Texas
- Tarrant County
- Colleyville
- 76034
- Western Central
- 6409 Pleasant Run Rd
