Step into a beautifully reimagined residence where historic character meets elevated custom design. Over the past 10 years, the home has been extensively renovated with updated electrical, plumbing, insulation, kitchen, baths, roof, and custom built-ins and finishes. A tax abatement is in place through 2030. The expansive open-concept living space brings modern comfort to a classic 1900s home, with a finished basement, custom walk-in closet and laundry area, and detached two-car garage. Original details remain throughout, including ornate woodwork, hardwood floors, exposed brick, pocket door and leaded-glass doors and windows. Located just steps from Mariemont and conveniently nestled between Medpace, Madeira, and Indian Hill. See the attached documents for more information.
Pending
$499,900
6409 Roe St, Cincinnati, OH 45227
4beds
2,213sqft
Single Family Residence
Built in 1910
7,753 Square Feet Lot
$-- Zestimate®
$226/sqft
$-- HOA
What's special
Detached two-car garageFinished basementExpansive open-concept living spaceExposed brickCustom built-ins and finishesOrnate woodworkHardwood floors
- 4 days |
- 1,269 |
- 112 |
Likely to sell faster than
Zillow last checked:
Listing updated:
Listed by:
Lauren K. Root 513-404-1714,
eXp Realty 216-242-2322,
M Dolores Graf 513-520-4562,
eXp Realty
Source: Cincy MLS,MLS#: 1886019 Originating MLS: Cincinnati Area Multiple Listing Service
Originating MLS: Cincinnati Area Multiple Listing Service
Facts & features
Interior
Bedrooms & bathrooms
- Bedrooms: 4
- Bathrooms: 3
- Full bathrooms: 2
- 1/2 bathrooms: 1
Primary bedroom
- Features: Bath Adjoins, Walk-In Closet(s), Dressing Area, Wood Floor
- Level: Second
- Area: 182
- Dimensions: 14 x 13
Bedroom 2
- Level: Second
- Area: 180
- Dimensions: 15 x 12
Bedroom 3
- Level: Second
- Area: 99
- Dimensions: 11 x 9
Bedroom 4
- Level: Third
- Area: 420
- Dimensions: 28 x 15
Bedroom 5
- Area: 0
- Dimensions: 0 x 0
Primary bathroom
- Features: Bidet, Built-In Shower Seat, Shower, Tile Floor, Double Vanity, Jetted Tub, Marb/Gran/Slate
Bathroom 1
- Features: Full
- Level: Second
Bathroom 2
- Features: Full
- Level: Second
Bathroom 3
- Features: Partial
- Level: First
Bathroom 4
- Features: Partial
- Level: Basement
Dining room
- Features: Wood Floor, Other
- Level: First
- Area: 182
- Dimensions: 14 x 13
Family room
- Features: Wood Floor, Other
- Area: 168
- Dimensions: 14 x 12
Kitchen
- Features: Pantry, Planning Desk, Counter Bar, Eat-in Kitchen, Walkout, Gourmet, Kitchen Island, Wood Cabinets, Wood Floor
- Area: 150
- Dimensions: 15 x 10
Living room
- Area: 0
- Dimensions: 0 x 0
Office
- Features: Bookcases, Walkout, Wood Floor
- Level: First
- Area: 176
- Dimensions: 16 x 11
Heating
- Forced Air, Gas
Cooling
- Ceiling Fan(s), Central Air
Appliances
- Included: Dishwasher, Double Oven, Dryer, Gas Cooktop, Microwave, Refrigerator, Washer, Gas Water Heater
Features
- High Ceilings, Ceiling Fan(s), Recessed Lighting
- Windows: Double Hung, Insulated Windows
- Basement: Full,Bath/Stubbed,Partially Finished
Interior area
- Total structure area: 2,213
- Total interior livable area: 2,213 sqft
Video & virtual tour
Property
Parking
- Total spaces: 2
- Parking features: Off Street, Driveway
- Garage spaces: 2
- Has uncovered spaces: Yes
Features
- Stories: 3
- Patio & porch: Covered Deck/Patio, Deck, Porch
- Fencing: Metal,Wood
Lot
- Size: 7,753 Square Feet
- Features: Less than .5 Acre
Details
- Parcel number: 0370002008400
- Zoning description: Residential
Construction
Type & style
- Home type: SingleFamily
- Architectural style: Traditional
- Property subtype: Single Family Residence
Materials
- Fiber Cement
- Foundation: Stone
- Roof: Shingle,Composition
Condition
- New construction: No
- Year built: 1910
Utilities & green energy
- Gas: At Street
- Sewer: Public Sewer
- Water: At Street
- Utilities for property: Cable Connected
Community & HOA
Community
- Security: Smoke Alarm
HOA
- Has HOA: No
Location
- Region: Cincinnati
Financial & listing details
- Price per square foot: $226/sqft
- Tax assessed value: $417,000
- Annual tax amount: $3,070
- Date on market: 7/12/2026
- Listing terms: No Special Financing
Estimated market value
Not available
Estimated sales range
Not available
Not available
Price history
| Date | Event | Price |
|---|---|---|
| 7/16/2026 | Pending sale | $499,900$226/sqft |
Source:  Cincy MLS #1886019 Report a problem Cincy MLS #1886019 Report a problem | ||
| 7/12/2026 | Listed for sale | $499,900+16.5%$226/sqft |
Source: Cincy MLS #1886019 Report a problem | ||
| 10/19/2020 | Listing removed | $429,000$194/sqft |
Source: RealLink #1673744 Report a problem | ||
| 10/19/2020 | Listed for sale | $429,000+2.9%$194/sqft |
Source: Real Link #1673744 Report a problem | ||
| 10/16/2020 | Sold | $417,000-2.8%$188/sqft |
Source: Cincy MLS #1673744 Report a problem | ||
| 8/29/2020 | Pending sale | $429,000$194/sqft |
Source: Real Link #1673744 Report a problem | ||
| 8/26/2020 | Listed for sale | $429,000+512.9%$194/sqft |
Source: Real Link #1673744 Report a problem | ||
| 8/24/2016 | Sold | $70,000$32/sqft |
Source: Public Record Report a problem | ||
Public tax history
| Year | Property taxes | Tax assessment |
|---|---|---|
| 2024 | $2,977 -2.2% | $145,950 |
| 2023 | $3,044 -10.2% | $145,950 |
| 2022 | $3,391 +80.6% | $145,950 +427.2% |
| 2021 | $1,878 | $27,685 |
| 2020 | $1,878 +3.1% | $27,685 +13% |
| 2019 | $1,821 +5.2% | $24,500 |
| 2018 | $1,731 | $24,500 |
| 2017 | $1,731 +3.2% | $24,500 -29.9% |
| 2016 | $1,677 | $34,934 |
| 2015 | $1,677 -0.8% | $34,934 |
| 2014 | $1,690 +2.3% | $34,934 +3% |
| 2013 | $1,652 +1.6% | $33,919 |
| 2012 | $1,625 +3.6% | $33,919 |
| 2011 | $1,568 -4.4% | $33,919 -7% |
| 2010 | $1,641 +4.4% | $36,470 |
| 2009 | $1,571 +2% | $36,470 |
| 2008 | $1,541 +19.2% | $36,470 |
| 2007 | $1,293 +1.5% | $36,470 |
| 2006 | $1,273 -1.4% | $36,470 |
| 2005 | $1,291 +28.3% | $36,470 +30.4% |
| 2003 | $1,006 +6.8% | $27,965 |
| 2002 | $942 +4.5% | $27,965 +11.6% |
| 2001 | $901 +3.8% | $25,060 |
| 2000 | $868 | $25,060 |
Find assessor info on the county website
Monthly payment
Est. payment
Payment breakdown
Explore the cost of this home by adjusting the details. Changes won't be saved.Climate risks
Neighborhood: Madisonville
Nearby schools
GreatSchools rating
- 4/10John P Parker Elementary SchoolGrades: PK-7Distance: 1 mi
- 5/10Shroder Paideia High SchoolGrades: 8-12Distance: 1.5 mi
- 6/10Clark Montessori High SchoolGrades: 7-12Distance: 2.5 mi
- $187,9002 bd1 ba1.1k sqft6413 Roe St, Cincinnati, OH 45227Off Market
- $206,9003 bd1 ba1.2k sqft6417 Roe St, Cincinnati, OH 45227Off Market
- $200,9003 bd1 ba800 sqft6403 Roe St, Cincinnati, OH 45227Off Market
- $173,2003 bd1 ba888 sqft6419 Roe St, Cincinnati, OH 45227Off Market
- $230,0003 bd1 ba1.4k sqft6405 Roe St, Cincinnati, OH 45227Off Market
- $202,9003 bd1 ba800 sqft6399 Roe St, Cincinnati, OH 45227Off Market
- $328,1004 bd2 ba2.8k sqft6501 Roe St, Cincinnati, OH 45227Off Market
- $3,600-- bd-- ba-- sqft6501 Roe St, Cincinnati, OH 45227Off Market
A local agent can set up tours, give advice and negotiate with sellers.
A local lender can help you make sure your offer is ready when you are.
Similar homes
- $525,0004 bd3 ba2.4k sqft4607 Erie Ave, Cincinnati, OH 45227For Sale

 MLS ID #1885233, Rebecca L Gilley, Coldwell Banker Realty. Cincy MLS
 - $499,9004 bd3 ba2.2k sqft4211 Smith Rd, Cincinnati, OH 45212For Sale
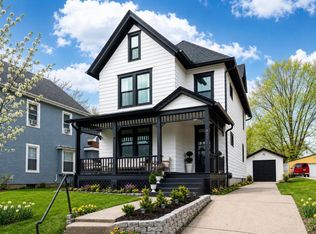 MLS ID #1885973, Erika Bussard, Keller Williams Advisors. Cincy MLS
 - $499,9005 bd3 ba2k sqft1860 Kinney Ave, Cincinnati, OH 45207For Sale
 MLS ID #1886063, Austin Long, Keller Williams Advisors. Cincy MLS
 - $495,0004 bd3 ba2.1k sqft3630 Edwards Rd, Cincinnati, OH 45208For Sale
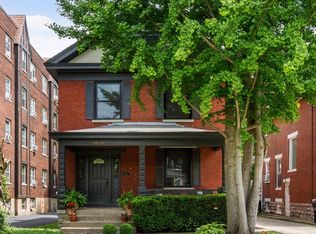 MLS ID #1877790, Sarah Crabtree, Comey & Shepherd. Cincy MLS
 - $525,0003 bd2 ba1.4k sqft2991 Linwood Ave, Cincinnati, OH 45208For SaleMLS ID #1886236, Amy M. Broghamer, eXp Realty. Cincy MLS
- $387,0003 bd2 ba1.6k sqft5300 Stewart Ave, Cincinnati, OH 45227For SaleMLS ID #1883169, Kelly A Gibbs, Comey & Shepherd. Cincy MLS
- $395,0003 bd3 ba1.5k sqft5325 Owasco St, Cincinnati, OH 45227For SaleMLS ID #1884044, Nicole L Isgrig, Sibcy Cline, Inc.. Cincy MLS
- $555,0003 bd2 ba1.7k sqft3545 Pape Ave, Cincinnati, OH 45208For SaleMLS ID #1885835, Heather S. Kopf, Kopf Hunter Haas. Cincy MLS
- $309,9004 bd3 ba1.2k sqft5018 Ravenna St, Cincinnati, OH 45227For SaleMLS ID #1882662, Kimberly Louis, RE/MAX Preferred Group. Cincy MLS
- $474,9003 bd2 ba2.7k sqft3515 Ravenwood Ave, Cincinnati, OH 45213For SaleMLS ID #1875934, Adam Sanregret, Keller Williams Advisors. Cincy MLS
- $494,9004 bd4 ba2.4k sqft3416 Trimble Ave, Cincinnati, OH 45207For SaleMLS ID #1877329, Katheleen Long Shin Shian, Real of Ohio. Cincy MLS
- $475,0004 bd2 ba1.7k sqft4314 Ivanhoe Ave, Cincinnati, OH 45212For SaleMLS ID #1882567, Ashton E Ratliff, Coldwell Banker Realty. Cincy MLS
- $484,9003 bd2 ba2k sqft2530 Moundview Dr, Cincinnati, OH 45212For SaleMLS ID #1885764, Julia Packer P Wesselkamper, Coldwell Banker Realty. Cincy MLS
- $474,9003 bd3 ba2.2k sqft1207 Isis Ave, Cincinnati, OH 45208For SaleMLS ID #1884703, Rick J Finn, Coldwell Banker Realty. Cincy MLS
- $689,9004 bd4 ba2.8k sqft3730 Simpson Ave, Cincinnati, OH 45227New ConstructionMLS ID #1883305, Amanda Baer, Keller Williams Advisors. Cincy MLS
- $349,9002 bd2 ba1.3k sqft5575 Stewart Avenue, Columbia Twp, OH 45227For SaleMLS ID #1884731, Philip Allen. eXp Realty
- $589,9004 bd3 ba2.4k sqft1016 Valley Ln, Cincinnati, OH 45229For SaleMLS ID #1882557, Kelly Little, Plum Tree Realty. Cincy MLS
- $424,9004 bd2 ba2.2k sqft3645 Russell Ave, Cincinnati, OH 45208For SaleMLS ID #1883850, Jack C Hinckley, Coldwell Banker Realty. Cincy MLS
- $539,9005 bd4 ba2.9k sqft7197 Braemer Ln, West Chester, OH 45069For SaleMLS ID #1886027, Monika Deroussel, eXp Realty. Cincy MLS
- $495,0005 bd3 ba2.2k sqft2066 Evanor Ln, Cincinnati, OH 45244For SaleMLS ID #1884204, Adam G Marit, Real Link. Cincy MLS
