Primo location! Check out this unique property featuring 2 bedrooms and 2 bathrooms, designed with each bedroom on its own separate wing of the house for maximum privacy. The layout includes 2 separate eat-in kitchen areas and a large, central family room connecting the two units. This bright living space boasts a wall of windows and access to two separate decks overlooking a private yard and a peaceful, bubbling creek (Syrup Mill branch).An additional lower-level den offers extra living space, alongside a spacious laundry room with added storage. Outdoor amenities include a single carport with electrical outlets, an attached storage room with lighting, a separate storage shed with power, a small fenced pet area, and an RV electrical hookup.The level 0.66-acre lot backs up to the 8th hole of the Mountain Harbour Golf Course for enhanced privacy. It features a circular driveway for easy access, ample parking for a boat or extra vehicles, and established blueberry bushes. Stay connected with high-speed fiber-optic internet from BRMEMC. Located just minutes from Lake Chatuge, Ingles, and the historic Hayesville Square, this property is an excellent choice for a rental investment or a personal retreat. No HOA fees and minimal yard maintenance. Don't miss this opportunity!
Sold
Zestimate®
$185,000
641 Cold Branch Rd, Hayesville, NC 28904
2beds
--sqft
Residential
Built in 1996
0.66 Acres Lot
$185,000 Zestimate®
$--/sqft
$-- Estimated rent
Home value
$185,000
Estimated sales range
Not available
Not available
Zestimate® history
Owner options
List your home for rent
Find your next renter with Zillow Rental Manager. Plus, with online applications, you can quickly screen prospective tenants – for free.
Refinance and save
$1,153/mo
Est. payment
Refinancing to a lower rate could help reduce your monthly payments and save thousands over the life of the loan.
$1,153/mo
Est. payment
Explore your selling options
Work with a Zillow partner agent
Leverage their expertise and Zillow's premium Showcase listings to get your home seen by more buyers.
Get startedList with your own agent
Get your home in front of millions of buyers by listing it on Zillow.
Learn how to do itSell it yourself
Take full control of how buyers see your home on Zillow by listing For Sale by Owner (FSBO).
List your homeWhat's special
Small fenced pet areaRv electrical hookupEstablished blueberry bushes
Zillow last checked:
Listing updated:
Listed by:
Kat Smith-Tice 828-557-4692,
REMAX Town & Country - The Richard Kelley Group,
The Richard Kelley Group 828-482-5110,
REMAX Town & Country - The Richard Kelley Group
Bought with:
Paige McKnight, 320280
eXp Realty, LLC
Source: NGBOR,MLS#: 434509
Facts & features
Interior
Bedrooms & bathrooms
- Bedrooms: 2
- Bathrooms: 2
- Full bathrooms: 2
- Main level bedrooms: 2
Rooms
- Room types: Den, Living Room, Breakfast Room, Kitchen, Laundry, See Remarks
Primary bedroom
- Level: Main
Heating
- Central, Heat Pump, Electric
Cooling
- Central Air, Electric, Heat Pump
Appliances
- Included: Refrigerator, Range, Microwave, Disposal, Washer, Dryer, Electric Water Heater
- Laundry: See Remarks, Laundry Room
Features
- Ceiling Fan(s), High Speed Internet
- Flooring: Carpet, Vinyl, Luxury Vinyl
- Windows: Insulated Windows, Vinyl
- Basement: Crawl Space,None
- Has fireplace: No
- Fireplace features: None
- Furnished: Yes
Interior area
- Total structure area: 0
Property
Parking
- Parking features: Carport, Detached, See Remarks, Gravel
- Has carport: Yes
- Has uncovered spaces: Yes
Features
- Levels: One
- Stories: 1
- Patio & porch: Deck, Open, Wrap Around
- Exterior features: Storage, Garden, Private Yard, RV Hookup
- Fencing: Fenced
- Has view: Yes
- View description: Creek/Stream, Trees/Woods
- Has water view: Yes
- Water view: Creek/Stream
- Waterfront features: Creek, Creek Access
- Body of water: Syrup Mill Creek
- Frontage type: Branch,Creek
Lot
- Size: 0.66 Acres
- Topography: Level
Details
- Parcel number: 558003329444
- Special conditions: Licensed Owner
Construction
Type & style
- Home type: MobileManufactured
- Architectural style: Cabin,Traditional
- Property subtype: Residential
Materials
- Frame, Cedar
- Foundation: Permanent
- Roof: Shingle
Condition
- Resale
- New construction: No
- Year built: 1996
Utilities & green energy
- Sewer: Septic Tank
- Water: Private, Well
- Utilities for property: Cable Available, Fiber Optics
Community & HOA
Community
- Subdivision: None
Location
- Region: Hayesville
Financial & listing details
- Date on market: 7/21/2026
- Road surface type: Gravel
Price history
| Date | Event | Price |
|---|---|---|
| 8/26/2026 | Sold | $185,000-7.5% |
Source: NGBOR #434509 Report a problem | ||
| 8/6/2026 | Pending sale | $199,900 |
Source: NGBOR #434509 Report a problem | ||
| 7/21/2026 | Listed for sale | $199,900-11.2% |
Source: NGBOR #434509 Report a problem | ||
| 7/21/2026 | Listing removed | $225,000 |
Source: NGBOR #430001 Report a problem | ||
| 6/26/2026 | Price change | $225,000-4.6% |
Source: NGBOR #430001 Report a problem | ||
| 4/26/2026 | Listed for sale | $235,900 |
Source: NGBOR #430001 Report a problem | ||
| 12/16/2025 | Listing removed | $235,900 |
Source: NGBOR #418828 Report a problem | ||
| 9/15/2025 | Listed for sale | $235,900 |
Source: NGBOR #418828 Report a problem | ||
Public tax history
Tax history is unavailable.
Neighborhood: 28904
Nearby homes
- $265,6004 bd2 ba2.1k sqft693 Cold Branch Rd, Hayesville, NC 28904Off Market
- $184,8003 bd1 ba1k sqft659 Cold Branch Rd, Hayesville, NC 28904Off Market
- $183,1003 bd1 ba1.2k sqft755 Cold Branch Rd, Hayesville, NC 28904Off Market
- $128,4003 bd1 ba720 sqft644 Cold Branch Rd, Hayesville, NC 28904Off Market
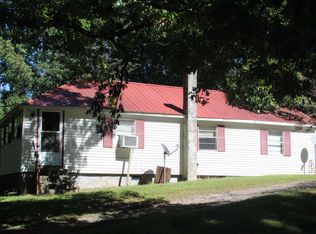
- $368,4003 bd2 ba1.5k sqft610 Cold Branch Rd, Hayesville, NC 28904Off Market
- $1,016,1004 bd3 ba6.2k sqft681 Licklog Rdg, Hayesville, NC 28904Off Market
- $24,6000.87 acres681 Licklog Rdg, Hayesville, NC 28904Off Market
- $758,5004 bd4 ba3.9k sqft665 Licklog Rdg, Hayesville, NC 28904Off Market
Nearby schools
GreatSchools rating
- NAHayesville Primary SchoolGrades: PK-2Distance: 4.4 mi
- 4/10Hayesville MiddleGrades: 6-8Distance: 4.8 mi
- 6/10Hayesville HighGrades: 9-12Distance: 4.7 mi
- North Carolina
- Clay County
- Hayesville
- 28904
- 641 Cold Branch Rd
