Located in the peaceful countryside of Comanche with breathtaking lake views, this exceptional custom-built estate offers the perfect blend of luxury, functionality, and enduring quality. Situated on approximately 3 pristine acres, this meticulously maintained home was thoughtfully constructed with craftsmanship and structural integrity in mind—offering not just beauty, but the kind of quality construction that stands the test of time.
Inside, you’ll find an expansive and functional floor plan featuring 4 spacious bedrooms, a dedicated office, soaring ceilings, and an open-concept living space designed for both everyday comfort and entertaining. Natural light pours throughout the home, highlighting the timeless finishes including granite countertops, oversized closets, generously sized bathrooms, and a stunning wood-burning fireplace that anchors the main living area.
Step outside onto the enclosed patio where panoramic views of the lake and surrounding countryside create the perfect backdrop for peaceful mornings and unforgettable sunsets.
The impressive shop is truly a standout feature, offering abundant square footage, RV storage, oversized doors, soaring ceilings, and its own bathroom—ideal for hobbies, projects, equipment storage, business use, or recreational needs.
From the thoughtful design to the substantial amenities, this property offers the kind of extras buyers dream about—all wrapped in a home built with quality, care, and lasting craftsmanship. There is so much that this home offers you want to see it!
For sale
$975,000
641 Comanche Lake Rd, Comanche, TX 76442
4beds
2,609sqft
Single Family Residence
Built in 2004
3 Acres Lot
$923,100 Zestimate®
$374/sqft
$44/mo HOA
What's special
Stunning wood-burning fireplaceTimeless finishesDedicated officeEnclosed patioRv storageOpen-concept living spaceGranite countertops
- 141 days
- 57
- 2
Zillow last checked:
Listing updated:
Listed by:
Brittany Elkins (254)965-7653,
Ebby Halliday Realtors 254-965-7653
Source: NTREIS,MLS#: 21276686
Facts & features
Interior
Bedrooms & bathrooms
- Bedrooms: 4
- Bathrooms: 3
- Full bathrooms: 2
- 1/2 bathrooms: 1
Primary bedroom
- Features: Closet Cabinetry, Double Vanity, En Suite Bathroom, Garden Tub/Roman Tub, Linen Closet, Sitting Area in Primary, Separate Shower, Walk-In Closet(s)
- Level: First
- Dimensions: 16 x 21
Bedroom
- Features: Ceiling Fan(s), Walk-In Closet(s)
- Level: First
- Dimensions: 10 x 14
Bedroom
- Features: Ceiling Fan(s)
- Level: First
- Dimensions: 11 x 13
Bedroom
- Features: Ceiling Fan(s)
- Level: First
- Dimensions: 10 x 12
Dining room
- Level: First
- Dimensions: 9 x 16
Other
- Features: Built-in Features, En Suite Bathroom, Garden Tub/Roman Tub, Linen Closet, Separate Shower
- Level: First
- Dimensions: 10 x 18
Other
- Features: Built-in Features, Linen Closet
- Level: First
- Dimensions: 6 x 13
Half bath
- Level: First
- Dimensions: 5 x 5
Kitchen
- Features: Breakfast Bar, Built-in Features, Granite Counters, Kitchen Island, Pantry
- Level: First
- Dimensions: 12 x 20
Laundry
- Features: Built-in Features, Linen Closet, Utility Sink
- Level: First
- Dimensions: 8 x 13
Living room
- Features: Fireplace
- Level: First
- Dimensions: 19 x 22
Office
- Features: Ceiling Fan(s)
- Level: First
- Dimensions: 9 x 12
Workshop
- Level: First
- Dimensions: 42 x 60
Heating
- Central, Fireplace(s)
Cooling
- Central Air, Ceiling Fan(s)
Appliances
- Included: Dishwasher, Electric Cooktop, Electric Oven, Electric Water Heater, Disposal, Microwave, Refrigerator
Features
- Built-in Features, Chandelier, Decorative/Designer Lighting Fixtures, Eat-in Kitchen, Granite Counters, High Speed Internet, Kitchen Island, Other, Pantry, Cable TV, Vaulted Ceiling(s), Natural Woodwork, Walk-In Closet(s), Wired for Sound
- Flooring: Ceramic Tile, Laminate, Other
- Has basement: No
- Number of fireplaces: 1
- Fireplace features: Wood Burning
Interior area
- Total interior livable area: 2,609 sqft
Video & virtual tour
Property
Parking
- Total spaces: 4
- Parking features: Additional Parking, Covered, Driveway, Garage, Golf Cart Garage, On Site, RV Garage, Boat, RV Access/Parking
- Attached garage spaces: 2
- Covered spaces: 4
Features
- Levels: One
- Stories: 1
- Patio & porch: Covered
- Exterior features: Rain Gutters, Storage
- Pool features: None
- On waterfront: Yes
- Waterfront features: Lake Front
Lot
- Size: 3 Acres
- Dimensions: 3.04
- Features: Acreage, Few Trees
Details
- Additional structures: Other, RV/Boat Storage, Workshop
- Parcel number: 000000066570
Construction
Type & style
- Home type: SingleFamily
- Architectural style: Traditional,Detached
- Property subtype: Single Family Residence
- Attached to another structure: Yes
Materials
- Brick, Other, Rock, Stone
- Foundation: Slab
- Roof: Shingle
Condition
- Resale
- Year built: 2004
Utilities & green energy
- Sewer: Septic Tank
- Water: Well
- Utilities for property: Other, Septic Available, Water Available, Cable Available
Community & HOA
Community
- Features: Gated
- Security: Gated Community
- Subdivision: Mercers Preserve
HOA
- Has HOA: Yes
- Services included: Association Management
- HOA fee: $525 annually
- HOA name: See Agent
- HOA phone: 325-330-1339
Location
- Region: Comanche
Financial & listing details
- Price per square foot: $374/sqft
- Tax assessed value: $570,190
- Annual tax amount: $7,139
- Date on market: 5/22/2026
- Cumulative days on market: 776 days
- Exclusions: Tractor negotiable but is excluded; personal property in the home
- Road surface type: Concrete
Estimated market value
$923,100
$877,000 - $969,000
$2,664/mo
Price history
| Date | Event | Price |
|---|---|---|
| 5/22/2026 | Listed for sale | $975,000$374/sqft |
Source: NTREIS #21276686 Report a problem | ||
| 5/21/2026 | Listing removed | $975,000$374/sqft |
Source:  Ebby Halliday Realtors #21116752 Report a problem Ebby Halliday Realtors #21116752 Report a problem | ||
| 11/21/2025 | Listed for sale | $975,000$374/sqft |
Source: NTREIS #21116752 Report a problem | ||
| 11/14/2025 | Listing removed | $975,000$374/sqft |
Source: Ebby Halliday Realtors #20936777 Report a problem | ||
| 5/15/2025 | Listed for sale | $975,000$374/sqft |
Source: NTREIS #20936777 Report a problem | ||
| 5/14/2025 | Listing removed | $975,000$374/sqft |
Source: Ebby Halliday Realtors #20779658 Report a problem | ||
| 11/16/2024 | Listed for sale | $975,000$374/sqft |
Source: NTREIS #20779658 Report a problem | ||
| 11/15/2024 | Listing removed | $975,000$374/sqft |
Source: Ebby Halliday Realtors #20616059 Report a problem | ||
| 5/16/2024 | Listed for sale | $975,000-2.4%$374/sqft |
Source: NTREIS #20616059 Report a problem | ||
| 5/9/2024 | Listing removed | -- |
Source: NTREIS #20521276 Report a problem | ||
| 2/9/2024 | Listed for sale | $998,750-47.4%$383/sqft |
Source: NTREIS #20521276 Report a problem | ||
| 1/1/2024 | Listing removed | -- |
Source: NTREIS #20275826 Report a problem | ||
| 10/5/2023 | Price change | $1,900,000+90%$728/sqft |
Source: NTREIS #20275826 Report a problem | ||
| 6/1/2023 | Price change | $1,000,000-47.4%$383/sqft |
Source: NTREIS #20156408 Report a problem | ||
| 3/9/2023 | Price change | $1,900,000+90%$728/sqft |
Source: NTREIS #20275826 Report a problem | ||
| 3/9/2023 | Price change | $1,000,000+1.5%$383/sqft |
Source: NTREIS #20156408 Report a problem | ||
| 9/8/2022 | Listed for sale | $985,000$378/sqft |
Source: NTREIS #20156408 Report a problem | ||
| 5/11/2022 | Listing removed | -- |
Source: Owner Report a problem | ||
| 12/28/2021 | Listed for sale | $985,000+629.6%$378/sqft |
Source: Owner Report a problem | ||
| 7/21/2021 | Listing removed | $135,000$52/sqft |
Source: NTREIS #14585024 Report a problem | ||
| 6/5/2021 | Price change | $135,000+2.3%$52/sqft |
Source: NTREIS #14585024 Report a problem | ||
| 6/4/2021 | Listed for sale | $132,000$51/sqft |
Source: NTREIS #14585024 Report a problem | ||
Public tax history
| Year | Property taxes | Tax assessment |
|---|---|---|
| 2025 | $3,776 -3.8% | $543,855 +10% |
| 2024 | $3,926 +5.7% | $494,414 +10% |
| 2023 | $3,714 -35.9% | $449,467 +10% |
| 2022 | $5,791 | $408,606 |
Find assessor info on the county website
Monthly payment
Est. payment
Payment breakdown
Explore the cost of this home by adjusting the details. Changes won't be saved.Climate risks
Neighborhood: 76442
Nearby schools
Schools provided by the listing agent
- Elementary: Comanche
- Middle: Comanche
- High: Comanche
- District: Comanche ISD
Source: NTREIS. This data may not be complete. We recommend contacting the local school district to confirm school assignments for this home.

Similar homes
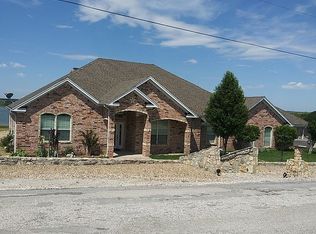
- $630,0003 bd3 ba2.4k sqft651 Comanche Lake Rd, Comanche, TX 76442For Sale
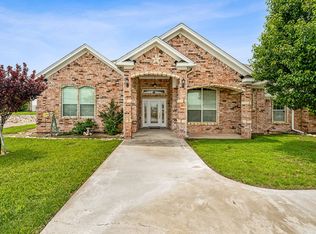 MLS ID #21276772, Brittany Elkins. NTREIS
 - $499,0003 bd3 ba2.4k sqft349 Lake Point Rd, Comanche, TX 76442For Sale
 MLS ID #21405608, David Kersh. NTREIS
 - $925,0004 bd4 ba3.2k sqft5787 Highway 377/67, Comanche, TX 76442For Sale
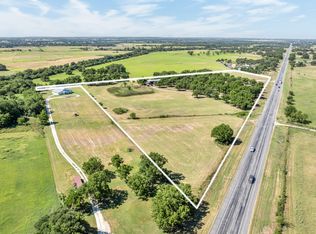 MLS ID #21363905, William Kiker. NTREIS
 - $649,9003 bd2 ba2.1k sqft115 Comanche Vista Dr, Comanche, TX 76442For Sale
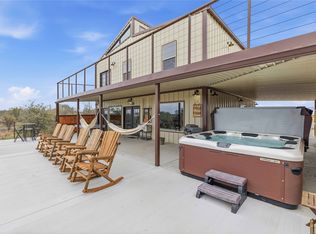 MLS ID #21391772, Justin Riggan. NTREIS
 - $515,0003 bd3 ba2.2k sqft1360 Us Highway 84 Hwy W, Mullin, TX 76864Active
 MLS ID #6562596, Melissa Selvera, eXp Realty, LLC. Unlock MLS
 - $515,0003 bd3 ba2.2k sqft1360 W US 84 Highway, Mullin, TX 76864For Sale
 MLS ID #177675, Melissa Selvera, eXp Realty, LLC. HLMLS as distributed by MLS GRID
